Skip main navigation
Sold for $965,000
  • $965,000

    1456 Commonwealth St, Prescott, AZ 86301

    4beds
    2,850sqft
    Single Family Residence
    Built in 2003
    0.35 Acres Lot
    $962,500 Zestimate®
    $339/sqft
    $3,327 Estimated rent

    Home value

    $962,500

    $914,000 - $1.01M

    $3,327/mo

    Zestimate® history
    Loading
    Loading...

    Owner options

    List your home for rent

    $3,327/mo

    Rent Zestimate®

    Find your next renter with Zillow Rental Manager. Plus, with online applications, you can quickly screen prospective tenants – for free.

    Learn more

    $3,327/mo

    Rent Zestimate®

    Refinance and save

    $5,764/mo

    Est. payment

    Refinancing to a lower rate could help reduce your monthly payments and save thousands over the life of the loan.

    See today's rates

    $5,764/mo

    Est. payment

    Explore your selling options

    Work with a Zillow partner agent

    Leverage their expertise and Zillow's premium Showcase listings to get your home seen by more buyers.

    Get started

    List with your own agent

    Get your home in front of millions of buyers by listing it on Zillow.

    Learn how to do it

    Sell it yourself

    Take full control of how buyers see your home on Zillow by listing For Sale by Owner (FSBO).

    List your home

    What's special

    Remotely powered patio screenClassic gas fireplaceScenic viewsMature low-maintenance landscapingMeticulously updatedFresh paintExpansive primary suite
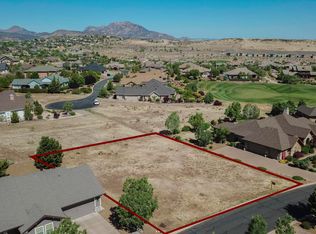
    Experience the ultimate resort lifestyle in the private, gated community of Parkside at Prescott Lakes. This meticulously updated, 2,880 sq. ft. single-level home blends luxury and comfort with a location that puts the best of Northern Arizona at your doorstep. Just minutes from historic downtown Prescott, the scenic shores of Watson and Willow Lakes, and miles of world-class hiking and biking trails, this home offers the perfect balance of recreation and convenience. And, residents enjoy exclusive access to The Club at Prescott Lakes, featuring a private restaurant and bar, indoor fitness center, two sparkling pools, and pickleball courts! Step inside to a pristine, move-in-ready interior featuring a newer roof, fresh paint, and plush carpet. The open-concept heart of the home centers around a gourmet kitchen with recently upgraded stainless appliances, flowing seamlessly into light-filled living areas anchored by a classic gas fireplace and scenic views. The expansive primary suite serves as a true sanctuary, with frosted-glass French doors leading to a spa-like bath with a snail shower, soaking tub, and granite vanities. Three guest rooms offer custom-tiled baths, while a versatile flex room--currently an elegant dining area--is ready to transform into your dream home office or hobby space. The outdoor living is equally impressive, situated on over a third of an acre with mature, low-maintenance landscaping and a cozy fire feature perfect for starlit evenings. Thoughtful upgrades include an oversized 2.5-car garage with an 18' entry, workshop, and tandem bay for your golf cart, along with Low-E windows, a hot water recirculating system, and remotely powered patio screen. With first-class community amenities and championship golf nearby, this residence offers a rare blend of style and serenity. Don't miss this rare opportunity--come see why life is better at Prescott Lakes!

    Zillow last checked:

    Listing updated:

    Listed by:

    Charles S. Clark 928-925-7074,

    Clark Realty Homes and Land

    Bought with:

    Diane Breaux, SA675076000

    eXp Realty

    Randal Breaux, SA677630000

    eXp Realty

    Source: PAAR as distributed by MLS GRID,MLS#: 1081377MLS Logo

    Facts & features

    Interior

    Bedrooms & bathrooms
    • Bedrooms: 4
    • Bathrooms: 3
    • Full bathrooms: 3
    Heating
    • Forced - Gas
    Cooling
    • Ceiling Fan(s), Central Air
    Appliances
    • Included: Built-In Electric Oven, Dishwasher, Disposal, Dryer, Gas Cooktop, Microwave, Refrigerator, Washer
    • Laundry: Wash/Dry Connection, Sink
    Features
    • Ceiling Fan(s), Wired for Data, Eat-in Kitchen, Formal Dining, Soaking Tub, Granite Counters, Kit/Din Combo, Kitchen Island, Live on One Level, Master Downstairs, High Ceilings, Tile Counters, Walk-In Closet(s)
    • Flooring: Carpet, Tile
    • Windows: Solar Screens, Aluminum Frames, Double Pane Windows, Drapes, Blinds
    • Basement: None,Slab
    • Has fireplace: Yes
    • Fireplace features: Gas
    Interior area
    • Total structure area: 2,850
    • Total interior livable area: 2,850 sqft

    Property

    Parking
    • Total spaces: 2.5
    • Parking features: Garage Door Opener, Driveway Concrete
    • Attached garage spaces: 2.5
    • Has uncovered spaces: Yes
    Features
    • Patio & porch: Covered
    • Exterior features: Landscaping-Front, Landscaping-Rear, Level Entry, Sprinkler/Drip, Storm Gutters
    • Has view: Yes
    • View description: Golf Course, Granite Mountain, Mountain(s)
    Lot
    • Size: 0.35 Acres
    • Topography: Level
    Details
    • Parcel number: 63
    • Zoning: SF-35 (PAD)

    Construction

    Type & style
    • Home type: SingleFamily
    • Architectural style: Contemporary
    • Property subtype: Single Family Residence
    Materials
    • Frame, Other
    • Roof: Composition
    Condition
    • Year built: 2003

    Utilities & green energy

    • Electric: 220 Volts
    • Sewer: City Sewer
    • Water: Public
    • Utilities for property: Cable Available, Electricity Available, Natural Gas Available, Phone Available, Underground Utilities

    Community & neighborhood

    Security
    • Security features: Smoke Detector(s)
    Location
    • Region: Prescott
    • Subdivision: Dells At Prescott Lakes

    HOA & financial

    HOA
    • Has HOA: Yes
    • HOA fee: $342 quarterly
    • Association phone: 928-776-4479

    Other

    Other facts
    • Road surface type: Paved

    Price history

    DateEventPrice
    5/21/2026Sold$965,000$339/sqft
    Source: PAAR as distributed by MLS GRID #1081377 Report a problem
    5/19/2026Pending sale$965,000$339/sqft
    Source: PAAR as distributed by MLS GRID #1081377 Report a problem
    4/24/2026Contingent$965,000$339/sqft
    Source: PAAR as distributed by MLS GRID #1081377 Report a problem
    4/23/2026Listed for sale$965,000-3%$339/sqft
    Source: PAAR as distributed by MLS GRID #1081377 Report a problem
    12/2/2025Listing removed$995,000$349/sqft
    Source: PAAR as distributed by MLS GRID #1075287 Report a problem
    7/30/2025Listed for sale$995,000+104.8%$349/sqft
    Source: PAAR as distributed by MLS GRID #1075287 Report a problem
    12/7/2004Sold$485,800$170/sqft
    Source: Public Record Report a problem

    Public tax history

    YearProperty taxesTax assessment
    2025$2,410 +2.2%$50,392 +5%
    2024$2,359 +1.4%$47,992 -50.6%
    2023$2,327 -6.8%$97,075 +16.5%
    2022$2,497 -0.4%$83,337 +3.6%
    2021$2,508 +0.7%$80,460 +6.8%
    2020$2,490 +4.7%$75,328
    2019$2,379 +3.8%--
    2018$2,293 +0.4%--
    2017$2,283 +3.1%--
    2016$2,214 +0.3%--
    2015$2,208 --
    2014-- --
    2013-- --
    2012-- --
    2011$2,060 $32,177
    2010-- --
    2009$2,078 -3.5%--
    2008$2,153 --
    2007-- --
    2006-- --
    2004-- --

    Find assessor info on the county website

    Neighborhood: 86301

    Nearby schools

    GreatSchools rating
    Get a cash offer in 3 minutes
    Find out how much your home could sell for in as little as 3 minutes with a no-obligation cash offer.
    Estimated market value
    $962,500
    Get a cash offer in 3 minutes
    Find out how much your home could sell for in as little as 3 minutes with a no-obligation cash offer.
    Estimated market value
    $962,500