DON'T MISS THE BEAUTY!! WELCOME TO 1456 DELLA DRIVE - A SPACIOUS, UPDATED HOME WITH GOLF COURSE VIEWS AND PLENTY OF MODERN TOUCHES! MAJOR UPDATES COMPLETED: NEW ROOF (2024), NEW SIDING (2024), FRESH PAINT THROUGHOUT, UPDATED LIGHT FIXTURES, FULLY RENOVATED KITCHEN WITH MODERN CABINETS, NEW COUNTERTOPS, BRAND NEW FLOORING IN THE BASEMENT, NEW MASTER BATH SHOWER DOOR, BRAND-NEW WALL OVEN AND MICROWAVE (2025). This stunning 5-bedroom, 3.5-bath home sits at the end of a quiet cul-de-sac in the peaceful Hilldale Green neighborhood. It BACKS UP TO HILLDALE GOLF COURSE, offering relaxing views and a calm setting. As you enter, you'll be greeted by a spacious foyer with soaring ceilings that make a grand first impression. THE KITCHEN, LIVING ROOM, AND FAMILY ROOM HAVE BEEN FRESHLY PAINTED, and the living areas feature UPDATED MODERN LIGHTING FIXTURES. THE KITCHEN IS FULLY UPDATED - bright and functional with new modern cabinets, countertops, flooring, and stainless steel appliances. BRAND-NEW BUILT-IN MICROWAVE AND WALL OVEN add convenience and style. Enjoy a PRIVATE ROOM ON THE MAIN FLOOR - ideal for a home office or guest bedroom. Upstairs, you'll find four more bedrooms and two bathrooms. The FULLY FINISHED BASEMENT WITH NEW FLOORS offers additional living space for relaxing, exercising, or entertaining. The basement carpet is older, allowing you to personalize it to your taste in the future. Step outside to the back patio and enjoy the peaceful GOLF COURSE VIEWS - perfect for your morning coffee or evening gatherings. Located close to excellent schools, parks, and shopping - this home is ideal for families.
Closed
$635,000
1456 Della Dr, Hoffman Estates, IL 60169
5beds
3,000sqft
Single Family Residence
Built in 1995
9,626 Square Feet Lot
$660,600 Zestimate®
$212/sqft
$4,413 Estimated rent
Home value
$660,600
$595,000 - $733,000
$4,413/mo
Zestimate® history
Owner options
List your home for rent
$4,413/mo
Rent Zestimate®
Find your next renter with Zillow Rental Manager. Plus, with online applications, you can quickly screen prospective tenants – for free.
$4,413/mo
Rent Zestimate®
Refinance and save
$4,717/mo
Est. payment
Refinancing to a lower rate could help reduce your monthly payments and save thousands over the life of the loan.
$4,717/mo
Est. payment
Explore your selling options
Work with a Zillow partner agent
Leverage their expertise and Zillow's premium Showcase listings to get your home seen by more buyers.
Get startedList with your own agent
Get your home in front of millions of buyers by listing it on Zillow.
Learn how to do itSell it yourself
Take full control of how buyers see your home on Zillow by listing For Sale by Owner (FSBO).
List your homeWhat's special
Peaceful golf course viewsNew modern cabinetsUpdated modern lighting fixturesNew countertopsStainless steel appliancesNew flooring
Zillow last checked:
Listing updated:
Listed by:
Amaliia Baturina 872-588-2567,
Your House Realty
Bought with:
Inese Vilcaka, ABR
Prestige Real Estate Group Inc
Source: MRED as distributed by MLS GRID,MLS#: 12459601
Facts & features
Interior
Bedrooms & bathrooms
- Bedrooms: 5
- Bathrooms: 4
- Full bathrooms: 3
- 1/2 bathrooms: 1
Rooms
- Room types: Bedroom 5
Primary bedroom
- Features: Flooring (Carpet), Bathroom (Full)
- Level: Second
- Area: 247 Square Feet
- Dimensions: 19X13
Bedroom 2
- Features: Flooring (Carpet)
- Level: Second
- Area: 110 Square Feet
- Dimensions: 11X10
Bedroom 3
- Features: Flooring (Carpet)
- Level: Second
- Area: 140 Square Feet
- Dimensions: 14X10
Bedroom 4
- Features: Flooring (Carpet)
- Level: Second
- Area: 110 Square Feet
- Dimensions: 11X10
Bedroom 5
- Features: Flooring (Carpet)
- Level: Main
- Area: 110 Square Feet
- Dimensions: 11X10
Dining room
- Features: Flooring (Carpet)
- Level: Main
- Area: 168 Square Feet
- Dimensions: 14X12
Family room
- Features: Flooring (Carpet)
- Level: Main
- Area: 247 Square Feet
- Dimensions: 19X13
Kitchen
- Features: Kitchen (Eating Area-Table Space, Island, Pantry-Closet)
- Level: Main
- Area: 182 Square Feet
- Dimensions: 14X13
Laundry
- Features: Flooring (Carpet)
- Level: Second
- Area: 81 Square Feet
- Dimensions: 9X9
Living room
- Features: Flooring (Carpet)
- Level: Main
- Area: 221 Square Feet
- Dimensions: 17X13
Heating
- Natural Gas
Cooling
- Central Air
Appliances
- Included: Microwave, Dishwasher, Refrigerator, Washer, Dryer, Disposal, Oven, Gas Cooktop
- Laundry: Upper Level, Gas Dryer Hookup
Features
- Cathedral Ceiling(s), Wet Bar, Walk-In Closet(s)
- Basement: Finished,Full
- Attic: Pull Down Stair
- Number of fireplaces: 1
- Fireplace features: Gas Log, Family Room
Interior area
- Total structure area: 0
- Total interior livable area: 3,000 sqft
Property
Parking
- Total spaces: 2
- Parking features: Asphalt, Garage Door Opener, Off Site, Garage Owned, Attached, Garage
- Attached garage spaces: 2
- Has uncovered spaces: Yes
Accessibility
- Accessibility features: No Disability Access
Features
- Stories: 2
- Patio & porch: Patio
Lot
- Size: 9,626 Square Feet
- Dimensions: 71X60X122
- Features: Cul-De-Sac, On Golf Course, Landscaped
Details
- Parcel number: 07082000490000
- Special conditions: None
Construction
Type & style
- Home type: SingleFamily
- Property subtype: Single Family Residence
Materials
- Brick
- Foundation: Concrete Perimeter
- Roof: Asphalt
Condition
- New construction: No
- Year built: 1995
- Major remodel year: 2022
Utilities & green energy
- Electric: 200+ Amp Service
- Sewer: Public Sewer
- Water: Public
Community & HOA
Community
- Features: Clubhouse, Park, Curbs, Sidewalks, Street Lights
HOA
- Has HOA: Yes
- Services included: Lawn Care, Snow Removal
- HOA fee: $180 monthly
Location
- Region: Hoffman Estates
Financial & listing details
- Price per square foot: $212/sqft
- Tax assessed value: $490,000
- Annual tax amount: $15,037
- Date on market: 8/30/2025
- Listing terms: Conventional
- Ownership: Fee Simple
Price history
| Date | Event | Price |
|---|---|---|
| 10/31/2025 | Sold | $635,000-7.2%$212/sqft |
Source:  MRED as distributed by MLS GRID #12459601 Report a problem MRED as distributed by MLS GRID #12459601 Report a problem | ||
| 10/2/2025 | Contingent | $684,000$228/sqft |
Source: MRED as distributed by MLS GRID #12459601 Report a problem | ||
| 8/30/2025 | Listed for sale | $684,000$228/sqft |
Source: MRED as distributed by MLS GRID #12459601 Report a problem | ||
| 8/23/2025 | Listing removed | $684,000$228/sqft |
Source: MRED as distributed by MLS GRID #12436449 Report a problem | ||
| 8/22/2025 | Price change | $684,000-2.3%$228/sqft |
Source: MRED as distributed by MLS GRID #12436449 Report a problem | ||
| 8/14/2025 | Price change | $699,900-2.8%$233/sqft |
Source: MRED as distributed by MLS GRID #12436449 Report a problem | ||
| 8/2/2025 | Listed for sale | $720,000+0.7%$240/sqft |
Source: MRED as distributed by MLS GRID #12436449 Report a problem | ||
| 7/10/2025 | Listing removed | $715,000$238/sqft |
Source: MRED as distributed by MLS GRID #12391325 Report a problem | ||
| 6/12/2025 | Listed for sale | $715,000$238/sqft |
Source: MRED as distributed by MLS GRID #12391325 Report a problem | ||
| 6/12/2025 | Listing removed | $715,000$238/sqft |
Source: MRED as distributed by MLS GRID #12384500 Report a problem | ||
| 6/4/2025 | Listed for sale | $715,000$238/sqft |
Source: MRED as distributed by MLS GRID #12384500 Report a problem | ||
| 6/4/2025 | Listing removed | $715,000$238/sqft |
Source: MRED as distributed by MLS GRID #12373145 Report a problem | ||
| 6/2/2025 | Price change | $715,000-3.2%$238/sqft |
Source: MRED as distributed by MLS GRID #12373145 Report a problem | ||
| 5/23/2025 | Listed for sale | $739,000+62.4%$246/sqft |
Source: MRED as distributed by MLS GRID #12373145 Report a problem | ||
| 9/23/2022 | Sold | $455,000-1.5%$152/sqft |
Source: MRED as distributed by MLS GRID #11458961 Report a problem | ||
| 7/31/2022 | Pending sale | $462,000$154/sqft |
Source: MRED as distributed by MLS GRID #11458961 Report a problem | ||
| 7/29/2022 | Price change | $462,000-2.7%$154/sqft |
Source: MRED as distributed by MLS GRID #11458961 Report a problem | ||
| 7/20/2022 | Listed for sale | $474,900$158/sqft |
Source: MRED as distributed by MLS GRID #11458961 Report a problem | ||
| 7/15/2022 | Contingent | $474,900$158/sqft |
Source: MRED as distributed by MLS GRID #11458961 Report a problem | ||
| 7/8/2022 | Listed for sale | $474,900+9.8%$158/sqft |
Source: MRED as distributed by MLS GRID #11458961 Report a problem | ||
| 10/6/2003 | Sold | $432,500+27%$144/sqft |
Source: Public Record Report a problem | ||
| 10/2/1996 | Sold | $340,500$114/sqft |
Source: Public Record Report a problem | ||
Public tax history
| Year | Property taxes | Tax assessment |
|---|---|---|
| 2024 | $14,753 -1.9% | $49,000 |
| 2023 | $15,037 +18.2% | $49,000 |
| 2022 | $12,724 +10.6% | $49,000 +21.5% |
| 2021 | $11,509 +1.2% | $40,345 |
| 2020 | $11,374 +0.5% | $40,345 -10% |
| 2019 | $11,317 -14% | $44,828 +2.3% |
| 2018 | $13,165 +1.7% | $43,810 |
| 2017 | $12,950 +5.2% | $43,810 |
| 2016 | $12,308 +3.2% | $43,810 +10.2% |
| 2015 | $11,929 +1.6% | $39,763 |
| 2014 | $11,735 +2.8% | $39,763 |
| 2013 | $11,417 +7.4% | $39,763 -1.8% |
| 2012 | $10,633 +3.7% | $40,490 |
| 2011 | $10,251 -0.9% | $40,490 |
| 2010 | $10,347 -5.9% | $40,490 -21.5% |
| 2009 | $10,999 +16.5% | $51,581 -4% |
| 2008 | $9,444 +9.8% | $53,730 |
| 2007 | $8,603 -5.2% | $53,730 +27% |
| 2006 | $9,075 +8.6% | $42,312 |
| 2005 | $8,360 +4.4% | $42,312 |
| 2004 | $8,010 -5% | $42,312 +10.8% |
| 2003 | $8,429 +5.1% | $38,176 |
| 2002 | $8,021 +4.7% | $38,176 |
| 2001 | $7,661 +2.1% | $38,176 +11.6% |
| 2000 | $7,505 | $34,207 |
| 1999 | -- | $34,207 |
Find assessor info on the county website
Neighborhood: 60169
Nearby homes
- $692,9004 bd4 ba3k sqft1460 Della Dr, Hoffman Estates, IL 60169Off Market
- $640,2004 bd2 ba2.9k sqft1446 Della Dr, Hoffman Estates, IL 60169Off Market
- $646,3004 bd4 ba2.4k sqft1474 Della Dr, Hoffman Estates, IL 60169Off Market
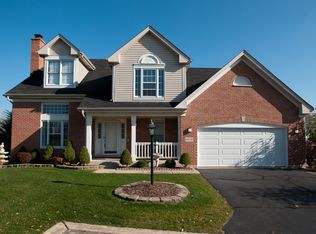
- $753,9004 bd4 ba3.1k sqft1450 Della Dr, Hoffman Estates, IL 60169Off Market

- $622,5004 bd2 ba2.9k sqft1442 Della Dr, Hoffman Estates, IL 60169Off Market
- $669,8004 bd2 ba3k sqft1470 Della Dr, Hoffman Estates, IL 60169Off Market
- $2,7405,488 Square Feet1454 Della Dr, Hoffman Estates, IL 60169Off Market
- $56,7202.094 Acres1454 Della Dr, Hoffman Estates, IL 60169Off Market
Nearby schools
GreatSchools rating
- 8/10John Muir Literacy AcademyGrades: K-6Distance: 0.5 mi
- 7/10Dwight D Eisenhower Junior High SchoolGrades: 7-8Distance: 0.9 mi
- 10/10Hoffman Estates High SchoolGrades: 9-12Distance: 0.6 mi
Schools provided by the listing agent
- District: 54
Source: MRED as distributed by MLS GRID. This data may not be complete. We recommend contacting the local school district to confirm school assignments for this home.
Get a cash offer in 3 minutes
Find out how much your home could sell for in as little as 3 minutes with a no-obligation cash offer.
Estimated market value
$660,600
Get a cash offer in 3 minutes
Find out how much your home could sell for in as little as 3 minutes with a no-obligation cash offer.
Estimated market value
$660,600
- Illinois
- Cook County
- Hoffman Estates
- 60169
- 1456 Della Dr
Nearby cities
Nearby neighborhoods
Nearby zip codes
Other Hoffman Estates Topics
