Welcome to this beautifully maintained ranch-style home located in the highly desirable Black Oak neighborhood. Pride of ownership is evident throughout, with professional-quality updates and meticulous care given to every detail.
Inside, you’ll find Pella windows and doors that enhance energy efficiency and curb appeal, along with custom blinds and skylights that bathe the home in natural light. All closets, including the spacious double closets in the primary bedroom, are equipped with California Closet systems for maximum organization.
The guest bathroom features a jetted tub and Corian countertops, creating a relaxing and stylish retreat. The updated kitchen boasts Craftsman-style cabinetry and a skylight, offering a bright and functional space for cooking and entertaining.
The family room is a cozy gathering place, highlighted by a beamed ceiling and a gas fireplace that has been regularly serviced. Step outside into the expansive, fully enclosed patio—professionally installed by Patio Enclosures—ideal for enjoyment and entertaining, rain or shine.
The nicely landscaped backyard is perfect for summer barbecues and outdoor living. Additional major updates include a new HVAC system (2023), a tankless water heater, and a roof installed in 2011.
This solid, move-in-ready home is being sold to settle an estate. Don’t miss the opportunity to own this gem in one of the area’s most desirable neighborhoods.
Sold for $337,500
$337,500
1456 Delynn Dr, Dayton, OH 45459
3beds
2,000sqft
Single Family Residence
Built in 1969
0.51 Acres Lot
$356,300 Zestimate®
$169/sqft
$2,519 Estimated rent
Home value
$356,300
$321,000 - $395,000
$2,519/mo
Zestimate® history
Owner options
List your home for rent
$2,519/mo
Rent Zestimate®
Find your next renter with Zillow Rental Manager. Plus, with online applications, you can quickly screen prospective tenants – for free.
$2,519/mo
Rent Zestimate®
Refinance and save
$2,310/mo
Est. payment
Refinancing to a lower rate could help reduce your monthly payments and save thousands over the life of the loan.
$2,310/mo
Est. payment
Explore your selling options
Work with a Zillow partner agent
Leverage their expertise and Zillow's premium Showcase listings to get your home seen by more buyers.
Get startedList with your own agent
Get your home in front of millions of buyers by listing it on Zillow.
Learn how to do itSell it yourself
Take full control of how buyers see your home on Zillow by listing For Sale by Owner (FSBO).
List your homeWhat's special
Gas fireplaceCraftsman-style cabinetryExpansive fully enclosed patioCustom blindsCalifornia closet systemsCorian countertopsJetted tub
Zillow last checked:
Listing updated:
Listed by:
Beth Edgar (937)434-7600,
Coldwell Banker Heritage
Bought with:
Test Member
Test Office
Source: DABR MLS,MLS#: 935168 Originating MLS: Dayton Area Board of REALTORS
Originating MLS: Dayton Area Board of REALTORSFacts & features
Interior
Bedrooms & bathrooms
- Bedrooms: 3
- Bathrooms: 3
- Full bathrooms: 2
- 1/2 bathrooms: 1
- Main level bathrooms: 3
Bedroom
- Level: Main
- Dimensions: 10 x 11
Bedroom
- Level: Main
- Dimensions: 14 x 11
Bedroom
- Level: Main
- Dimensions: 14 x 15
Breakfast room nook
- Level: Main
- Dimensions: 13 x 9
Dining room
- Level: Main
- Dimensions: 12 x 12
Entry foyer
- Level: Main
- Dimensions: 10 x 7
Family room
- Level: Main
- Dimensions: 12 x 19
Kitchen
- Level: Main
- Dimensions: 11 x 8
Living room
- Level: Main
- Dimensions: 20 x 12
Other
- Level: Main
- Dimensions: 22 x 11
Heating
- Natural Gas
Cooling
- Central Air
Appliances
- Included: Dryer, Dishwasher, Disposal, Microwave, Range, Refrigerator, Washer, Gas Water Heater, Humidifier
Features
- Ceiling Fan(s)
- Number of fireplaces: 1
- Fireplace features: One, Gas, Glass Doors, Gas Starter, Log Lighter
Interior area
- Total structure area: 2,000
- Total interior livable area: 2,000 sqft
Property
Parking
- Total spaces: 2
- Parking features: Attached, Garage, Two Car Garage, Garage Door Opener, Storage
- Attached garage spaces: 2
Features
- Levels: One
- Stories: 1
- Patio & porch: Patio, Porch
- Exterior features: Fence, Porch, Patio
- Fencing: Partial
Lot
- Size: 0.51 Acres
Details
- Parcel number: O68005040013
- Zoning: Residential
- Zoning description: Residential
- Other equipment: Air Purifier, Satellite Dish
Construction
Type & style
- Home type: SingleFamily
- Architectural style: Ranch
- Property subtype: Single Family Residence
Materials
- Brick
- Foundation: Slab
Condition
- Year built: 1969
Utilities & green energy
- Sewer: Storm Sewer
- Water: Public
- Utilities for property: Natural Gas Available, Water Available, Cable Available
Community & HOA
Community
- Security: Smoke Detector(s)
- Subdivision: Black Oak Estates
HOA
- Has HOA: No
Location
- Region: Dayton
Financial & listing details
- Price per square foot: $169/sqft
- Tax assessed value: $287,490
- Annual tax amount: $5,737
- Date on market: 5/30/2025
- Listing terms: Conventional,FHA,VA Loan
Price history
| Date | Event | Price |
|---|---|---|
| 6/27/2025 | Sold | $337,500$169/sqft |
Source:  DABR MLS #935168 Report a problem DABR MLS #935168 Report a problem | ||
| 6/1/2025 | Pending sale | $337,500$169/sqft |
Source: DABR MLS #935168 Report a problem | ||
| 5/30/2025 | Listed for sale | $337,500$169/sqft |
Source: DABR MLS #935168 Report a problem | ||
Public tax history
| Year | Property taxes | Tax assessment |
|---|---|---|
| 2025 | $5,737 -0.6% | $100,630 |
| 2024 | $5,769 +8.6% | $100,630 |
| 2023 | $5,312 +13.1% | $100,630 +38.1% |
| 2022 | $4,697 -0.3% | $72,870 |
| 2021 | $4,710 +0.1% | $72,870 |
| 2020 | $4,703 +4.5% | $72,870 +14.8% |
| 2019 | $4,500 +12.8% | $63,490 |
| 2018 | $3,989 +1.2% | $63,490 |
| 2017 | $3,942 +4.7% | $63,490 +9.3% |
| 2016 | $3,767 -0.2% | $58,100 |
| 2015 | $3,774 +1.2% | $58,100 |
| 2014 | $3,728 | $58,100 |
Find assessor info on the county website
Neighborhood: 45459
Nearby homes
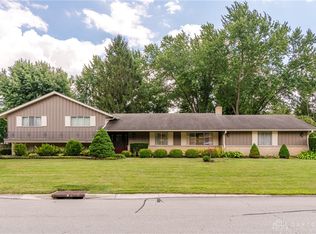
- $351,6004 bd3 ba2.1k sqft1462 Delynn Dr, Centerville, OH 45459Off Market
- $320,0004 bd4 ba3.2k sqft1450 Delynn Dr, Dayton, OH 45459Sold
- $328,4003 bd2 ba2.1k sqft1207 E Centerville Station Rd, Dayton, OH 45459Off Market
- $362,0003 bd2 ba2.3k sqft1205 E Centerville Station Rd, Dayton, OH 45459Off Market
- $379,7004 bd2 ba2k sqft1209 E Centerville Station Rd, Dayton, OH 45459Off Market
- $384,5003 bd3 ba2.8k sqft1465 Delynn Dr, Dayton, OH 45459Off Market
- $333,5003 bd2 ba2.1k sqft1472 Delynn Dr, Dayton, OH 45459Off Market
- $361,9004 bd2 ba2.2k sqft7891 Old Dobbin Pl, Dayton, OH 45459Off Market
Nearby schools
GreatSchools rating
- 8/10Stingley Elementary SchoolGrades: 2-5Distance: 1.2 mi
- 8/10Tower Heights Middle SchoolGrades: 6-8Distance: 1 mi
- 8/10Centerville High SchoolGrades: 9-12Distance: 0.8 mi
Schools provided by the listing agent
- District: Centerville
Source: DABR MLS. This data may not be complete. We recommend contacting the local school district to confirm school assignments for this home.
Get a cash offer in 3 minutes
Find out how much your home could sell for in as little as 3 minutes with a no-obligation cash offer.
Estimated market value
$356,300
Get a cash offer in 3 minutes
Find out how much your home could sell for in as little as 3 minutes with a no-obligation cash offer.
Estimated market value
$356,300
- Ohio
- Montgomery County
- Centerville
- 45459
- 1456 Delynn Dr
Nearby cities
Nearby zip codes
Other Centerville Topics
