Skip main navigation
Off market
  • $3,490,800

    1456 E Canyon Spring Ct, Tucson, AZ 85718

    4beds
    7,150sqft
    SingleFamily
    Built in 2012
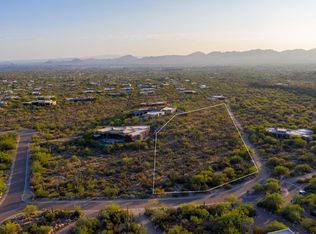
    2.66 Acres Lot
    $3,490,800 Zestimate®
    $488/sqft
    $7,694 Estimated rent

    Home value

    $3,490,800

    $3.11M - $3.91M

    $7,694/mo

    Zestimate® history
    Loading
    Loading...

    Owner options

    List your home for rent

    $7,694/mo

    Rent Zestimate®

    Find your next renter with Zillow Rental Manager. Plus, with online applications, you can quickly screen prospective tenants – for free.

    Learn more

    $7,694/mo

    Rent Zestimate®

    Refinance and save

    $16,875/mo

    Est. payment

    Refinancing to a lower rate could help reduce your monthly payments and save thousands over the life of the loan.

    See today's rates

    $16,875/mo

    Est. payment

    Explore your selling options

    Work with a Zillow partner agent

    Leverage their expertise and Zillow's premium Showcase listings to get your home seen by more buyers.

    Get started

    List with your own agent

    Get your home in front of millions of buyers by listing it on Zillow.

    Learn how to do it

    Sell it yourself

    Take full control of how buyers see your home on Zillow by listing For Sale by Owner (FSBO).

    List your home

    What's special

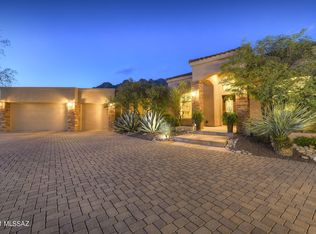
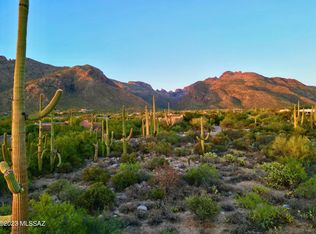
    Owner/Agent. Masterful design & luxury are embodied in this distinctive 7150 sqft, 4 BR, 7 BA, 2.66ac. villa. This one of a kind home, created by Christian Dixon is nestled deep in the foothills w/stunning city & unobstructed mountain views. Every detail carefully selected & quality crafted. A divine master suite presents massive windows, fireplace, opulent en suite bath & exercise room. Automatic sliding doors in the living/dining area showcase awe inspiring views of Pima Canyon and the spa style pool with relaxing water features. Other highlights include natural stone floors, hand carved cantera and wood accents throughout, whole home automation, high tech security system, whole home water filtration and softener, fully appointed media and rec rooms, study w/en suite & Murphy bed, top of the line chef's kitchen and the list goes on! Green features include solar system, electric car charging station and Rasta Block for superior insulation.

    This property is off market, which means it's not currently listed for sale or rent on Zillow. This may be different from what's available on other websites or public sources.
    Facts & features

    Interior

    Bedrooms & bathrooms
    • Bedrooms: 4
    • Bathrooms: 7
    • Full bathrooms: 7
    Heating
    • Forced air, Gas
    Cooling
    • None
    Appliances
    • Included: Dishwasher, Dryer, Freezer, Microwave, Range / Oven, Refrigerator, Washer
    • Laundry: Room, Storage, Utility Sink
    Features
    • Split Bedroom Plan, Walk In Closets, Smoke Detector, Ceiling Fan(s), Skylights, Entertainment Center Built-In, Dual Pane Windows, Storage, Paneling, Exposed Beams, Central Vacuum, Wine Cellar, Wet Bar, Columns, Storm Windows
    • Flooring: Carpet, Linoleum / Vinyl
    • Has fireplace: Yes
    Interior area
    • Total interior livable area: 7,150 sqft

    Property

    Parking
    • Total spaces: 4
    • Parking features: Garage - Attached
    Features
    • Exterior features: Other
    • Has view: Yes
    • View description: Mountain
    Lot
    • Size: 2.66 Acres
    • Features: Subdivided Lots, East/West Exposure, Cul-De-Sac Lot
    Details
    • Parcel number: 22020307A

    Construction

    Type & style
    • Home type: SingleFamily
    Materials
    • Roof: Other
    Condition
    • Year built: 2012

    Utilities & green energy

    • Electric: Solar
    • Gas: Natural
    • Sewer: Connected

    Community & neighborhood

    Location
    • Region: Tucson

    HOA & financial

    HOA
    • Has HOA: Yes
    • HOA fee: $168 monthly

    Other

    Other facts
    • Laundry: Room, Storage, Utility Sink
    • Sewer: Connected
    • Floor Covering: Carpet, Vinyl, Natural Stone
    • View: Mountain, Sunset, Sunrise, Panoramic
    • Window Cover: Some
    • Security: Alarm Installed, Cameras
    • Construction Status: Existing
    • Miscellaneous: Deed Restrictions: Yes
    • Dining Room: Area
    • Terms: Conventional, Cash, FHA, VA
    • Lot Size Source: Assessor
    • Source of SqFt: Assessor
    • Ownership: FEE (Simple)
    • Extra Room: Den, Storage, Rec Room, Exercise Room, Office, Media
    • Patio: Covered, Ramada
    • Location Fireplace: Living Room, Patio, Master Bedroom, Family Room
    • Fence: Masonry Stucco
    • Family Room: Great Room, Family Room, Living Room
    • Municipality/Zoning: Pima County - CR1
    • Style: Mediterranean
    • Heating: Zoned - Gas
    • Construction: Ins Concrete Forms
    • Green Features: Ins Concrete Forms
    • Area: North
    • Status: Pending
    • Property Sub-Type: Single Family Residence
    • Water: City
    • Facilities: Gated Community, Jogging/Bike Path, Walking Trail, Paved Street
    • Air Conditioning: AC Zoned
    • Landscape - Front: Desert Plantings, Sprinkler/Drip, Decorative Gravel
    • Landscape - Rear: Desert Plantings, Sprinkler/Drip, Decorative Gravel
    • Gas: Natural
    • Pool: Heated
    • Environmental Discl: Leases
    • Kitchen Features: Dishwasher, Island, Gas Range, Breakfast Bar, Refrigerator, Water Purifier, Double Sink, Breakfast Nook, Freezer, Warming Drawer
    • Bathroom Features: Shower & Tub/Master, Jack & Jill, Garden Tub, Jetted Tub
    • Interior Features: Split Bedroom Plan, Walk In Closets, Smoke Detector, Ceiling Fan(s), Skylights, Entertainment Center Built-In, Dual Pane Windows, Storage, Paneling, Exposed Beams, Central Vacuum, Wine Cellar, Wet Bar, Columns, Storm Windows
    • Technology: Cable TV, High Speed Internet, Alarm System, Smart Panel, Surround Sound, Home Automation, Ceiling Speakers
    • Water Heater: Natural Gas
    • Garage/Carport Feat: Electric Door Opener, Extended Length, Attached Garage Cabinets
    • Road Maintenance: HOA
    • Driveway: Circular
    • Exterior Features: BBQ-Built-In, Fountain, Waterfall/Pond, Courtyard, Putting Green
    • Lot Features: Subdivided Lots, East/West Exposure, Cul-De-Sac Lot
    • # of Stories: Single
    • Kitchen Features: Appliance Color: Stainless
    • Association & Fees: HOA: Yes
    • Dining Areas: Formal Dining Room, Breakfast Bar, Breakfast Nook
    • Assoc Fees Includes: Street Maint, Common Area Maint, Gated Community
    • Association & Fees: HOA Payment Frequency: Quarterly
    • Accessibility Option: Wide Doorways, Wide Hallways
    • Kitchen Features: Pantry: Walk-In
    • Assoc Amenities: Security
    • Driveway: Paved: Pavers
    • Electric: Solar
    • Road Type: Pavers
    • Kitchen Features: Countertops: granite
    • Electric: Electric Company: TEP
    • Bathroom Features: Countertops/Master: Granite
    • Breakfast: Other: Area
    • Roof: Other: Combo
    • Tax Year: 2018
    • # of Fireplaces: 4.00
    • Association & Fees: HOA Name: Pima Canyon Estates
    • Kitchen Features: Oven: Wolf
    • Kitchen Features: Microwave: Wolf
    • Laundry: Other: Washer/dryer
    • Tax Code: 220-20-307A
    • Main House SqFt: 7150.00
    • Lot Acres: 2.66
    • Fireplace: Gas
    • Patio/Deck: Other: Patio/covered
    • Landscape - Front: Other: low care/trees
    • Landscape - Rear: Other: grass/low care/trees
    • Bathroom Features: Countertops/Hall: grabite
    • Association & Fees: HOA Telephone: 520219-7200
    • Ownership: FEE (Simple)

    Price history

    DateEventPrice
    6/28/2019Sold$2,110,000-10.2%$295/sqft
    Source: MLS of Southern Arizona #21911058 Report a problem
    5/21/2019Pending sale$2,350,000$329/sqft
    Source: Tierra Antigua Realty #21911058 Report a problem
    4/23/2019Listed for sale$2,350,000+32.4%$329/sqft
    Source: Tierra Antigua Realty #21911058 Report a problem
    8/26/2016Sold$1,775,000-10.1%$248/sqft
    Source: MLS of Southern Arizona #21616189 Report a problem
    7/18/2016Pending sale$1,975,000$276/sqft
    Source: RE/MAX Excalibur #5458775 Report a problem
    6/9/2016Listed for sale$1,975,000+229.2%$276/sqft
    Source: RE/MAX Excalibur #21616189 Report a problem
    9/24/2008Sold$600,000+160.4%$84/sqft
    Source: Public Record Report a problem
    4/10/2001Sold$230,400$32/sqft
    Source: Public Record Report a problem

    Public tax history

    YearProperty taxesTax assessment
    2025$21,665 +3.2%$272,207 +3.8%
    2024$20,994 +4%$262,339 +23.7%
    2023$20,184 -3.7%$212,050 +19.8%
    2022$20,969 +0.5%$176,971 -1.9%
    2021$20,859 +2.7%$180,398 +7.3%
    2020$20,319 $168,066 +5%
    2019$20,319 -1%$160,000 -10.9%
    2018$20,531 -16.6%$179,495
    2017$24,630 +0.3%$179,495 -1.8%
    2016$24,560 +1.3%$182,725 -1.1%
    2015$24,239 $184,787
    2014-- --
    2013-- $418,616
    2012-- --
    2011-- --
    2010-- --
    2009-- --
    2007-- --
    2006-- --
    2005-- --
    2004-- --
    2003-- --
    2002-- --
    2001$341 --

    Find assessor info on the county website

    Neighborhood: Catalina Foothills

    Nearby schools

    GreatSchools rating
    Schools provided by the listing agent
    • Elementary: Harelson
    • Middle: Cross
    • High: Canyon Del Oro
    • District: Amphitheater

    Source: The MLS. This data may not be complete. We recommend contacting the local school district to confirm school assignments for this home.

    Get a cash offer in 3 minutes
    Find out how much your home could sell for in as little as 3 minutes with a no-obligation cash offer.
    Estimated market value
    $3,490,800
    Get a cash offer in 3 minutes
    Find out how much your home could sell for in as little as 3 minutes with a no-obligation cash offer.
    Estimated market value
    $3,490,800