Skip main navigation
Sold
  • $425,200

    1456 E Lawndale Dr, Shelbyville, IN 46176

    3beds
    3,936sqft
    Residential, Single Family Residence
    Built in 1968
    5.56 Acres Lot
    $425,200 Zestimate®
    $108/sqft
    $2,202 Estimated rent

    Home value

    $425,200

    $395,000 - $455,000

    $2,202/mo

    Zestimate® history
    Loading
    Loading...

    Owner options

    List your home for rent

    $2,202/mo

    Rent Zestimate®

    Find your next renter with Zillow Rental Manager. Plus, with online applications, you can quickly screen prospective tenants – for free.

    Learn more

    $2,202/mo

    Rent Zestimate®

    Refinance and save

    $2,579/mo

    Est. payment

    Refinancing to a lower rate could help reduce your monthly payments and save thousands over the life of the loan.

    See today's rates

    $2,579/mo

    Est. payment

    Explore your selling options

    Work with a Zillow partner agent

    Leverage their expertise and Zillow's premium Showcase listings to get your home seen by more buyers.

    Get started

    List with your own agent

    Get your home in front of millions of buyers by listing it on Zillow.

    Learn how to do it

    Sell it yourself

    Take full control of how buyers see your home on Zillow by listing For Sale by Owner (FSBO).

    List your home

    What's special

    Brick ranch style homePergo flooringSeveral garden areasPrarie-style windowsWooded areaSmall creekMature trees

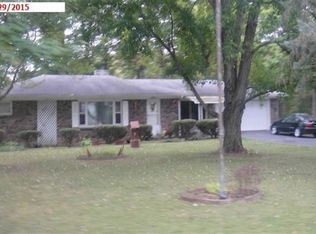
    This charming all Brick Ranch Style home with walkout full walkout basement rests on 5.56 Acres with mature trees, wooded area, small creek, and several garden areas and fire-pit. The home features 3 large bedrooms, 2.5 Baths, a sunken Great Room with Fireplace, Breakfast Nook, Living Room, Dining Room, Laundry Room, Pantry in Basement For Canned Goods, Large Den with additional fireplace, over-sized 2.5-3.0 Garage with workshop area, and utility room. Updates include railing to porch, coating on porch, pergo flooring in home, painting, vanities in primary bathroom, prarie-style windows, updated sliding door. 50 year roof installed, tiled floors installed. Drywall has been hung in the large den in basement and will not be finished.

    This property is not currently displayed as for sale or rent on Zillow. This may be different from what's on other websites or public sources.

    Zillow last checked:

    Listing updated:

    Listed by:

    Melissa Freeman 317-370-8613,

    Berkshire Hathaway Home

    Bought with:

    Chelsi Kitchen

    Highgarden Real Estate

    Source: MIBOR as distributed by MLS GRID,MLS#: 21925490MLS Logo

    Facts & features

    Interior

    Bedrooms & bathrooms
    • Bedrooms: 3
    • Bathrooms: 3
    • Full bathrooms: 2
    • 1/2 bathrooms: 1
    • Main level bathrooms: 3
    • Main level bedrooms: 3
    Primary bedroom
    • Level: Main
    • Area: 180 Square Feet
    • Dimensions: 12x15
    Bedroom 2
    • Level: Main
    • Area: 176 Square Feet
    • Dimensions: 11x16
    Bedroom 3
    • Level: Main
    • Area: 120 Square Feet
    • Dimensions: 10x12
    Breakfast room
    • Features: Vinyl
    • Level: Main
    • Area: 54 Square Feet
    • Dimensions: 6x9
    Dining room
    • Level: Main
    • Area: 128 Square Feet
    • Dimensions: 8x16
    Foyer
    • Features: Tile-Ceramic
    • Level: Basement
    • Area: 160 Square Feet
    • Dimensions: 10x16
    Guest room
    • Features: Engineered Hardwood
    • Level: Main
    • Area: 396 Square Feet
    • Dimensions: 22x18
    Kitchen
    • Features: Vinyl
    • Level: Main
    • Area: 247 Square Feet
    • Dimensions: 13x19
    Library
    • Features: Other
    • Level: Basement
    • Area: 352 Square Feet
    • Dimensions: 11x32
    Living room
    • Level: Main
    • Area: 143 Square Feet
    • Dimensions: 11x13
    Heating
    • Electric, Forced Air
    Cooling
    • Has cooling: Yes
    Appliances
    • Included: Dishwasher, Disposal
    • Laundry: Main Level
    Features
    • Eat-in Kitchen, Pantry
    • Windows: Screens Some, Storms Some, Windows Vinyl
    • Basement: Finished Walls,Full
    • Number of fireplaces: 2
    • Fireplace features: Great Room, Other
    Interior area
    • Total structure area: 3,936
    • Total interior livable area: 3,936 sqft
    • Finished area below ground: 1,230

    Property

    Parking
    • Total spaces: 3
    • Parking features: Attached
    • Attached garage spaces: 3
    Features
    • Levels: Two
    • Stories: 2
    • Patio & porch: Patio, Porch
    Lot
    • Size: 5.56 Acres
    • Features: Access, Partial Fencing, Not In Subdivision, Mature Trees, Wooded
    Details
    • Parcel number: 730728100021000001
    • Special conditions: None

    Construction

    Type & style
    • Home type: SingleFamily
    • Architectural style: Ranch
    • Property subtype: Residential, Single Family Residence
    Materials
    • Brick
    • Foundation: Concrete Perimeter, Block
    Condition
    • New construction: No
    • Year built: 1968

    Utilities & green energy

    • Water: Private Well

    Community & HOA

    Community
    • Subdivision: No Subdivision
    HOA
    • Has HOA: No
    Location
    • Region: Shelbyville

    Financial & listing details

    • Price per square foot: $108/sqft
    • Tax assessed value: $295,100
    • Annual tax amount: $1,814
    • Date on market: 6/7/2023
    • Cumulative days on market: 9 days

    Price history

    DateEventPrice
    7/13/2023Sold$370,000+4.2%$94/sqft
    Source: MIBOR as distributed by MLS GRID #21925490 Report a problem
    6/14/2023Pending sale$355,000$90/sqft
    Source: MIBOR as distributed by MLS GRID #21925490 Report a problem
    6/7/2023Listed for sale$355,000+110.1%$90/sqft
    Source: MIBOR as distributed by MLS GRID #21925490 Report a problem
    1/11/2013Sold$169,000-0.5%$43/sqft
    Source: MIBOR as distributed by MLS GRID #21202171 Report a problem
    12/1/2012Pending sale$169,900$43/sqft
    Source: CENTURY 21 Wilson & Associates #21202171 Report a problem
    10/24/2012Price change$169,900-23.7%$43/sqft
    Source: Homepath Report a problem
    10/16/2012Listed for sale--
    Source: Homepath Report a problem
    8/3/2012Listing removed--
    Source: Homepath Report a problem
    6/30/2012Listed for sale--
    Source: Homepath Report a problem
    6/7/2012Sold$222,532$57/sqft
    Source: Public Record Report a problem

    Public tax history

    YearProperty taxesTax assessment
    2025$2,434 +34%$295,100 -0.6%
    2024$1,816 +6.7%$297,000 +22.5%
    2023$1,701 +12.2%$242,500 +14.3%
    2022$1,516 +5.6%$212,100 +10%
    2021$1,436 +4.6%$192,900 +3.5%
    2020$1,372 -0.2%$186,400 +3.4%
    2019$1,375 +11.6%$180,300 +1.1%
    2018$1,232 +4.9%$178,300 +5.9%
    2017$1,174 $168,400 +0.8%
    2016$1,174 +1.2%$167,100 +2.5%
    2014$1,161 -0.1%$163,100 -2.2%
    2013$1,161 +58%$166,700 +1.3%
    2012$735 -6.1%$164,500 -4.5%
    2011$783 -2.3%$172,300
    2010$801 -2.3%$172,300 -0.7%
    2009$819 $173,600 +2.3%
    2007-- $169,700 +22.6%
    2006$994 $138,400
    2005-- $138,400
    Find assessor info on the county website

    Neighborhood: 46176

    Nearby schools

    GreatSchools rating
    Get a cash offer in 3 minutes
    Find out how much your home could sell for in as little as 3 minutes with a no-obligation cash offer.
    Estimated market value
    $425,200
    Get a cash offer in 3 minutes
    Find out how much your home could sell for in as little as 3 minutes with a no-obligation cash offer.
    Estimated market value
    $425,200