Skip main navigation
Pending
$599,000

1456 E Park Pl, Chicago, IL 60637

4beds
1,891sqft
: 
Loading
Get pre-qualified
Townhouse, Single Family Residence
Built in 1961
1,400 Square Feet Lot
$591,100 Zestimate®
$317/sqft
$100/mo HOA

What's special

Member-designated disability parking placesBrand new dishwasherOriginal mid-century detailsGranite countertopsStorage shedStainless steel appliances
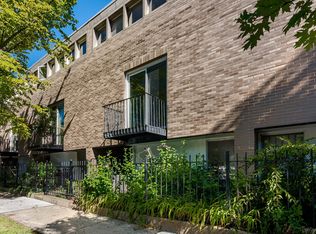
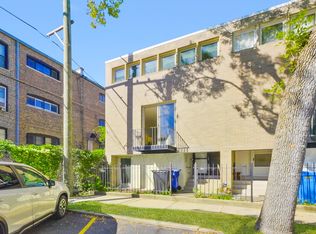
At last! An E townhome finally hitting the market in the heart of the University of Chicago campus nestled between 55th and 56th St. on a quiet hidden street just a block from the Hyde Park Shopping Center with the Trader Joes, new Barnes and Noble, Walgreens, Ace Hardware and wonderful restaurants and independent shops. For over 30 years, the current owner has played on her Steinway in the lower level family room. The home has been lovingly maintained over the many years, and has much of the original mid-century details still untouched. However, central AC was added to the main and upper floors and all of the windows were replaced with easy to operate double paned windows. As in all these I.M. Pei houses, the main and upper levels were finished in genuine oak flooring including the stairs. These stairs have been carpeted for many years, so they should be able to be refinished to become as beautiful as when they were installed in 1961. The original mid-century wood kitchen cabinets gleam. The stainless steel appliances and granite countertops are much newer including the brand new dishwasher (2026). A big sliding glass door leads out to the balcony overlooking the landscaped back yard and the private footpath separating this row of houses from the row that faces 55th St. There is also a storage shed. The living room has another sliding glass door leading to a small balcony. Just to the east are two common green spaces with mature trees that the entire association shares and enjoys. The north space is a wide open quiet space with seating which has a new fire pit that burns cherry wood and has been used for winter gatherings with cocoa and s'mores. The south space hosts a livelier combination of playground equipment and tables and seating for picnics and get-togethers. The residents are notably friendly, helpful, exchange information and socialize with each other. The separate dining room is also is lit by the glass door that looks out to the back yard. Upstairs are 3 bedrooms and a full bath. The primary bedroom spans the entire width of the house and has a full wall of windows. The lower level has the big family room with floor to ceiling windows looking out to the garden and a door for easy access to the back patio and garden. It has a carpet covering the floor. The utility room has a full size washer (2026) and dryer (2025), a boiler for the hot water baseboard heat, a hot water heater and an electrical box that is poised for replacement. Many owners of this model of house have installed a shower stall to open into the powder room on the other side of the wall to create a full bathroom. In the front of the lower level is the 4th bedroom with a full length window looking out to the front yard. There is a deep walk-in storage space fitted with shelves above the front entrance of the house which also houses the air handler for the central A/C. A smaller storage closet is under the stairs on the lower level. Out front there is plentiful parking. While none is assigned, the owner has never lacked for a space. There are currently some member-designated disability parking places. Ramps have been cut into curbs in several places to allow wheelchair accessibility. This is the location everyone has been waiting for. While having easy access to retail and transportation, it's also amazingly quiet and peaceful protected from major roads and even foot traffic. It's an easy walk or roll to the buildings of the University of Chicago, both Lab Schools, and the 57th St. sandy beach on the lake. It's in the Ray School district as well which is an easy walk away. Take your bike to the lakefront path. It's an 11 minute commute on the Metra to the Loop and it is estimated to take 17 minutes to drive. There are commuter buses nearby as well. The restaurants and bookstores of 57th St are close by. A lovely home in a terrific location. Walk Score says it's a walkers' and bikers' paradise with good transit options.
74 days
|
223
|
5
|

Zillow last checked:

Listing updated:

Listed by:

Margie Smigel 312-953-1466,

The Margie Smigel Group, LLC

Source: MRED as distributed by MLS GRID,MLS#: 12632874MLS Logo

    Facts & features

    Interior

    Bedrooms & bathrooms
    • Bedrooms: 4
    • Bathrooms: 2
    • Full bathrooms: 1
    • 1/2 bathrooms: 1
    Rooms
    • Room types: Foyer
    Primary bedroom
    • Features: Flooring (Hardwood), Window Treatments (Blinds, Double Pane Windows, Curtains/Drapes, Screens)
    • Level: Third
    • Area: 273 Square Feet
    • Dimensions: 13X21
    Bedroom 2
    • Features: Flooring (Hardwood), Window Treatments (Blinds, Double Pane Windows, Screens)
    • Level: Third
    • Area: 126 Square Feet
    • Dimensions: 9X14
    Bedroom 3
    • Features: Flooring (Hardwood), Window Treatments (Blinds, Double Pane Windows, Curtains/Drapes, Screens)
    • Level: Third
    • Area: 90 Square Feet
    • Dimensions: 9X10
    Bedroom 4
    • Features: Flooring (Carpet), Window Treatments (Blinds, Double Pane Windows, Screens)
    • Level: Lower
    • Area: 117 Square Feet
    • Dimensions: 9X13
    Dining room
    • Features: Flooring (Hardwood), Window Treatments (Double Pane Windows, Curtains/Drapes, Screens)
    • Level: Main
    • Area: 120 Square Feet
    • Dimensions: 10X12
    Family room
    • Features: Flooring (Carpet), Window Treatments (Blinds, Double Pane Windows, Curtains/Drapes, Screens)
    • Level: Lower
    • Area: 180 Square Feet
    • Dimensions: 10X18
    Foyer
    • Features: Flooring (Parquet)
    • Level: Main
    • Area: 36 Square Feet
    • Dimensions: 6X6
    Kitchen
    • Features: Kitchen (Eating Area-Breakfast Bar, Galley, Granite Counters), Flooring (Tile)
    • Level: Main
    • Area: 96 Square Feet
    • Dimensions: 8X12
    Laundry
    • Features: Flooring (Other)
    • Level: Lower
    • Area: 72 Square Feet
    • Dimensions: 8X9
    Living room
    • Features: Flooring (Hardwood), Window Treatments (Double Pane Windows, Curtains/Drapes, Screens)
    • Level: Main
    • Area: 252 Square Feet
    • Dimensions: 12X21
    Heating
    • Natural Gas, Steam, Baseboard
    Cooling
    • Central Air
    Appliances
    • Included: Microwave, Dishwasher, Refrigerator, Washer, Dryer, Cooktop, Oven, Range Hood, Front Controls on Range/Cooktop, Gas Cooktop, Gas Oven, Gas Water Heater
    • Laundry: Main Level, Washer Hookup, Gas Dryer Hookup, In Unit, Laundry Closet
    Features
    • 1st Floor Bedroom, Storage, Bookcases, Granite Counters, Separate Dining Room, Replacement Windows
    • Flooring: Hardwood, Carpet
    • Windows: Replacement Windows, Screens, Skylight(s), Window Treatments, Drapes, Double Pane Windows
    • Basement: None
    Interior area
    • Total structure area: 1,891
    • Total interior livable area: 1,891 sqft

    Property

    Parking
    • Total spaces: 1
    • Parking features: Unassigned, Guest, Direct Access, Yes, Other
    Accessibility
    • Accessibility features: No Disability Access
    Features
    • Patio & porch: Patio
    • Exterior features: Balcony, Lighting
    • Fencing: Fenced,Wood
    Lot
    • Size: 1,400 Square Feet
    • Dimensions: 20x70
    • Features: Common Grounds, Garden
    Details
    • Parcel number: 20142040500000
    • Special conditions: None
    • Other equipment: TV-Cable, Ceiling Fan(s)

    Construction

    Type & style
    • Home type: Townhouse
    • Property subtype: Townhouse, Single Family Residence
    Materials
    • Brick
    • Roof: Rubber
    Condition
    • New construction: No
    • Year built: 1961
    Details
    • Builder model: E TOWNHOUSE

    Utilities & green energy

    • Sewer: Public Sewer, Storm Sewer
    • Water: Lake Michigan, Public
    • Utilities for property: Cable Available

    Community & HOA

    Community
    • Features: Park, Sidewalks, Street Lights
    • Security: Security System, Carbon Monoxide Detector(s)
    • Subdivision: Campus Hyde Park
    HOA
    • Has HOA: Yes
    • Amenities included: Park, Fencing, Picnic Area, Security Lighting
    • Services included: Insurance, Lawn Care, Snow Removal
    • HOA fee: $1,200 annually
    Location
    • Region: Chicago

    Financial & listing details

    • Price per square foot: $317/sqft
    • Tax assessed value: $485,010
    • Annual tax amount: $3,168
    • Date on market: 4/29/2026
    • Ownership: Fee Simple w/ HO Assn.

      Estimated market value

      $591,100

      $562,000 - $621,000

      $3,454/mo

      Price history

      DateEventPrice
      6/25/2026Pending sale$599,000$317/sqft
      Source: MRED as distributed by MLS GRID #12632874 Report a problem
      6/16/2026Contingent$599,000$317/sqft
      Source: MRED as distributed by MLS GRID #12632874 Report a problem
      6/2/2026Listed for sale$599,000$317/sqft
      Source: MRED as distributed by MLS GRID #12632874 Report a problem
      5/23/2026Pending sale$599,000$317/sqft
      Source: MRED as distributed by MLS GRID #12632874 Report a problem
      5/20/2026Listing removed$599,000$317/sqft
      Source: MRED as distributed by MLS GRID #12632874 Report a problem
      5/11/2026Contingent$599,000$317/sqft
      Source: MRED as distributed by MLS GRID #12632874 Report a problem
      4/29/2026Listed for sale$599,000$317/sqft
      Source: MRED as distributed by MLS GRID #12632874 Report a problem

      Public tax history

      YearProperty taxesTax assessment
      2024-- $48,501 +5.4%
      2023$3,350 -0.2%$46,000
      2022$3,357 +5%$46,000
      2021$3,196 -3.1%$46,000 +5.3%
      2020$3,298 +0.3%$43,680 -8%
      2019$3,288 +1.5%$47,479
      2018$3,238 -6.6%$47,479 +18.3%
      2017$3,467 -9.7%$40,118
      2016$3,838 +4%$40,118
      2015$3,689 +0.9%$40,118 +25.5%
      2014$3,657 -0.4%$31,967
      2013$3,670 +6.8%$31,967
      2012$3,436 +13%$31,967 +6.5%
      2011$3,039 +10.6%$30,020
      2010$2,748 +6.6%$30,020
      2009$2,578 -4.8%$30,020 -10.4%
      2008$2,708 -5.2%$33,496
      2007$2,858 -5.8%$33,496
      2006$3,034 -9.4%$33,496 +31.3%
      2005$3,349 -3.3%$25,515
      2004$3,462 +4.5%$25,515
      2003$3,314 -5.4%$25,515 +19.6%
      2002$3,504 +4.8%$21,326
      2001$3,342 -7.6%$21,326
      2000$3,616 -0.3%$21,326 +2.4%
      1999$3,628 $20,825
      Find assessor info on the county website

      Monthly payment

      Est. payment

      Payment breakdown

      Explore the cost of this home by adjusting the details. Changes won't be saved.
      All calculations are estimates and provided by Zillow, Inc. for informational purposes only. Actual amounts may vary.
      HOA fees may include property taxes on listings classified as Co-Ops. Contact the listing agent and/or owner for fee details.
      Mortgage interest rates are dependent on a number of factors, including credit score, down payment, and repayment length. Interest rate data provided by Zillow Group Marketplace, Inc. as of 1/1/1970 from various mortgage lenders with which we have lead or other similar arrangements; the Estimated Payment is an average of those rates.
      See how much you could borrow to make a competitive offer.

      Climate risks

      Neighborhood: Hyde Park

      Getting around

      94 / 100
      Walker's Paradise
      63 / 100
      Good Transit
      94 / 100
      Biker's Paradise

      Nearby schools

      GreatSchools rating
      Schools provided by the listing agent
      • Elementary: Ray Elementary School
      • High: Kenwood Academy High School
      • District: 299

      Source: MRED as distributed by MLS GRID. This data may not be complete. We recommend contacting the local school district to confirm school assignments for this home.

      A local agent can set up tours, give advice and negotiate with sellers.

      Browse local experts

      Similar homes