Skip main navigation
Off market
  • $113,200

    1456 E Philadelphia Ave #184, Ontario, CA 91761

    3beds
    1,200sqft
    MobileManufactured
    Built in 1999
    1,536 Square Feet Lot
    $113,200 Zestimate®
    $94/sqft
    $2,716 Estimated rent

    Home value

    $113,200

    $96,000 - $131,000

    $2,716/mo

    Zestimate® history
    Loading
    Loading...

    Owner options

    List your home for rent

    $2,716/mo

    Rent Zestimate®

    Find your next renter with Zillow Rental Manager. Plus, with online applications, you can quickly screen prospective tenants – for free.

    Learn more

    $2,716/mo

    Rent Zestimate®

    Refinance and save

    $585/mo

    Est. payment

    Refinancing to a lower rate could help reduce your monthly payments and save thousands over the life of the loan.

    See today's rates

    $585/mo

    Est. payment

    Explore your selling options

    Work with a Zillow partner agent

    Leverage their expertise and Zillow's premium Showcase listings to get your home seen by more buyers.

    Get started

    List with your own agent

    Get your home in front of millions of buyers by listing it on Zillow.

    Learn how to do it

    Sell it yourself

    Take full control of how buyers see your home on Zillow by listing For Sale by Owner (FSBO).

    List your home

    What's special

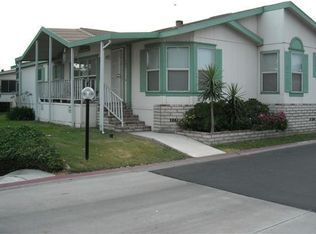
    This home has been upgraded to vinyl plank floors throughout the house. The master bathroom has a walk in shower with a built in seat, and has a new ceiling fan above the bed area. The kitchen has new appliances and painted cabinets. The living room fireplace has been widened, has a upgrade tile around it and on the floor in front of it. The fireplace mantel has been widened and made longer. Most vent covers have been upgraded to steel. Most lights in the house have been upgraded as well as all electrical outlets, switches and covers. Outside, the porch lights have been upgraded and the garden has been brought up to date with flowers and shrubs easy to take care of. There has been 11 trees cut down from the property as they were starting to grow underneath the mobilehome. This mobilehome sits in the quiet northeast corner of the park. Not alot of traffic passing by you. Easy access to park trash bin.

    This property is not currently displayed as for sale or rent on Zillow. This may be different from what's on other websites or public sources.
    Facts & features

    Interior

    Bedrooms & bathrooms
    • Bedrooms: 3
    • Bathrooms: 2
    • Full bathrooms: 2
    Heating
    • Forced air, Gas
    Cooling
    • Central
    Appliances
    • Included: Dishwasher, Dryer, Freezer, Garbage disposal, Microwave, Range / Oven, Refrigerator, Washer
    • Laundry: Individual Room, Gas & Electric Dryer Hookup, Community
    Features
    • Built-Ins, Open Floor Plan
    • Flooring: Tile, Laminate
    • Basement: None
    • Has fireplace: Yes
    Interior area
    • Total interior livable area: 1,200 sqft

    Property

    Parking
    • Total spaces: 3
    • Parking features: Carport, Garage
    Features
    • Levels: One
    • Exterior features: Vinyl
    • Pool features: Community Pool
    • Has spa: Yes
    • Spa features: Heated, In Ground, Community
    • Fencing: Block
    • Has view: Yes
    • View description: Mountain
    Lot
    • Size: 1,536 Square Feet
    • Features: Landscaped, Level with Street
    Details
    • Additional structures: Shed(s)
    • Parcel number: 0216081076184
    • Special conditions: Standard

    Construction

    Type & style
    • Home type: MobileManufactured
    Materials
    • Roof: Composition
    Condition
    • Year built: 1999

    Utilities & green energy

    • Water: Public

    Community & HOA

    Community
    • Features: Fitness Center, Fifty Five Plus Active Community
    • Senior community: Yes
    Location
    • Region: Ontario

    Financial & listing details

    • Price per square foot: $94/sqft
    • Tax assessed value: $35,000
    • Annual tax amount: $381
    • Road surface type: Paved

    Price history

    DateEventPrice
    2/7/2018Listing removed$69,000$58/sqft
    Source: LEONARD ROBIN, BROKER #CV17278048 Report a problem
    1/24/2018Pending sale$69,000$58/sqft
    Source: LEONARD ROBIN, BROKER #CV17278048 Report a problem
    12/26/2017Listed for sale$69,000$58/sqft
    Source: LEONARD ROBIN, BROKER #CV17278048 Report a problem

    Public tax history

    YearProperty taxesTax assessment
    2025$381 $35,000
    2024-- $35,000
    2023-- $35,000
    2022-- $35,000 +16.7%
    2021$328 $30,000
    2020$328 -1.1%$30,000
    2019$331 -80.5%$30,000 -23.4%
    2018$1,701 $39,140
    Find assessor info on the county website

    Neighborhood: 91761

    Nearby schools

    GreatSchools rating
    Schools provided by the listing agent
    • District: Ontario-Montclair

    Source: The MLS. This data may not be complete. We recommend contacting the local school district to confirm school assignments for this home.

    Get a cash offer in 3 minutes
    Find out how much your home could sell for in as little as 3 minutes with a no-obligation cash offer.
    Estimated market value
    $113,200
    Get a cash offer in 3 minutes
    Find out how much your home could sell for in as little as 3 minutes with a no-obligation cash offer.
    Estimated market value
    $113,200