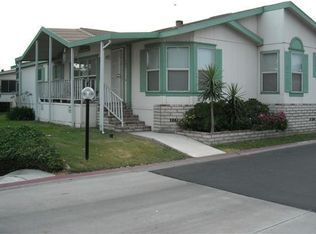
3 Bd 2 Ba mobile home for sale in one of Ontario's Premier gated community, with a newly remodeled clubhouse. Come and relax by the pool, attend an event, or bring your fur baby to make friends at our spacious dog park. This home features a big kitchen that has lots of cabinets storage with a semi open concept great for entertainment, a big living room great for hosting the holidays as well as a beautiful fireplace. This home's layout plan has main bedroom and guest bedrooms on opposite sides of the home great for privacy when hosting, this home also has an open porch.
Sold for $140,000
Listed by: CABRILLO MANAGEMENT CORPORATION • MAYRA MONTES MARTINEZ • Contact: 619-794-4513
Bought with: Keller Williams Realty Rrvside
$140,000
1456 E Philadelphia St Space 140, Ontario, CA 91761
3beds
1,536sqft
Manufactured Home
Built in 1983
-- sqft lot
$140,700 Zestimate®
$91/sqft
$-- Estimated rent
Home value
$140,700
$115,000 - $170,000
Not available
Zestimate® history
Owner options
List your home for rent
Find your next renter with Zillow Rental Manager. Plus, with online applications, you can quickly screen prospective tenants – for free.
Refinance and save
$921/mo
Est. payment
Refinancing to a lower rate could help reduce your monthly payments and save thousands over the life of the loan.
$921/mo
Est. payment
Explore your selling options
Work with a Zillow partner agent
Leverage their expertise and Zillow's premium Showcase listings to get your home seen by more buyers.
Get startedList with your own agent
Get your home in front of millions of buyers by listing it on Zillow.
Learn how to do itSell it yourself
Take full control of how buyers see your home on Zillow by listing For Sale by Owner (FSBO).
List your homeWhat's special
Zillow last checked:
Listing updated:
Listed by:
MAYRA MONTES MARTINEZ DRE #02198261 562-287-2333,
CABRILLO MANAGEMENT CORPORATION
Bought with:
Skyla Dean, DRE #02196843
Keller Williams Realty Rrvside
Susanne Hove, DRE #01337422
Keller Williams Realty Riv
Source: CRMLS,MLS#: IV24003389 Originating MLS: California Regional MLS
Originating MLS: California Regional MLSFacts & features
Interior
Bedrooms & bathrooms
- Bedrooms: 3
- Bathrooms: 2
- Full bathrooms: 2
Appliances
- Laundry: Common Area, Washer Hookup, Gas Dryer Hookup
Interior area
- Total interior livable area: 1,536 sqft
Property
Parking
- Parking features: Carport
- Has carport: Yes
Features
- Levels: One
- Stories: 1
- Entry location: Philadelphia
- Pool features: Community, Gunite, Heated, In Ground
- Has spa: Yes
- Spa features: Community, Gunite, Heated, In Ground
- Fencing: None
- Has view: Yes
- View description: None
- Park: Rancho Ontario
Lot
- Features: 6-10 Units/Acre
Details
- On leased land: Yes
- Lease amount: $1,550
- Special conditions: Standard
Construction
Type & style
- Home type: MobileManufactured
- Property subtype: Manufactured Home
Condition
- Year built: 1983
Utilities & green energy
- Sewer: Public Sewer
- Water: Public
- Utilities for property: Electricity Connected, Natural Gas Connected, Sewer Connected, Water Connected
Community & HOA
Community
- Features: Dog Park, Street Lights, Gated, Pool
- Security: Gated Community, Resident Manager
- Senior community: Yes
Location
- Region: Ontario
Financial & listing details
- Price per square foot: $91/sqft
- Date on market: 1/6/2024
- Cumulative days on market: 77 days
- Listing terms: Cash,Cash to New Loan
- Road surface type: Paved
- Body type: Double Wide
Price history
| Date | Event | Price |
|---|---|---|
| 4/15/2024 | Sold | $140,000$91/sqft |
Source:  CRMLS #IV24003389 Report a problem CRMLS #IV24003389 Report a problem | ||
| 4/11/2024 | Contingent | $140,000$91/sqft |
Source: My State MLS #11252483 Report a problem | ||
| 3/29/2024 | Pending sale | $140,000$91/sqft |
Source: CRMLS #IV24003389 Report a problem | ||
| 1/6/2024 | Listed for sale | $140,000$91/sqft |
Source: CRMLS #IV24003389 Report a problem | ||
Public tax history
Tax history is unavailable.
Neighborhood: 91761
Nearby homes
- $102,7003 bd2 ba1.4k sqft1456 E Philadelphia Ave #1, Ontario, CA 91761Off Market
- $143,5002 bd2 ba1.4k sqft1456 E Philadelphia Ave #255, Ontario, CA 91761Off Market
- $133,0003 bd2 ba1.6k sqft1456 E Philadelphia Ave #349, Ontario, CA 91761Off Market
- $109,5002 bd2 ba1.7k sqft1456 E Philadelphia Ave #282, Ontario, CA 91761Off Market
- $139,3004 bd2 ba2.6k sqft1456 E Philadelphia Ave #361, Ontario, CA 91761Off Market
- $91,5003 bd2 ba1.4k sqft1456 E Philadelphia Ave #268, Ontario, CA 91761Off Market
- $100,5003 bd2 ba1.4k sqft1456 E Philadelphia Ave #383, Ontario, CA 91761Off Market
- $105,7003 bd2 ba1.4k sqft1456 E Philadelphia Ave #337, Ontario, CA 91761Off Market
- $106,6002 bd2 ba2.1k sqft1456 E Philadelphia Ave #392, Ontario, CA 91761Off Market
Nearby schools
GreatSchools rating
- 7/10Bon View Elementary SchoolGrades: K-6Distance: 0.7 mi
- 8/10De Anza Middle SchoolGrades: 7-8Distance: 1.6 mi
- 5/10Colony High SchoolGrades: 9-12Distance: 3.4 mi
Get a cash offer in 3 minutes
Find out how much your home could sell for in as little as 3 minutes with a no-obligation cash offer.
Estimated market value
$140,700
Get a cash offer in 3 minutes
Find out how much your home could sell for in as little as 3 minutes with a no-obligation cash offer.
Estimated market value
$140,700
- California
- San Bernardino County
- Ontario
- 91761
- 1456 E Philadelphia St Space 140
Nearby cities
Nearby neighborhoods
Nearby zip codes
Other Ontario Topics
