Welcome to this delightful manufactured home in a 55+ mobile home park. Built in 1982, this well-kept home features 2 bedrooms and 2 updated bathrooms, Living Room, Family Room and Formal Dining area. The interior boasts a mix of tile, carpet, and laminate flooring. The kitchen, bathrooms, and laundry room have durable tile, while the bedrooms are carpeted for coziness, and the rest of the house has easy-to-maintain laminate flooring. The family room is a highlight, with a cozy fireplace, large windows, and a bar area, creating a perfect space for relaxation and entertaining. The spacious dining area and kitchen, complete with a breakfast bar, provide ample space.. Both bathrooms have been beautifully updated, offering a modern touch. The home includes a driveway that fits 2 cars and a storage shed for your convenience. The roof is approximately 5 years old. Most of the windows have been replaced with newer double pane windows. All appliances are included, and furniture is optional, making this home move-in ready. The community amenities have been recently updated and are very clean and well-maintained, offering a pleasant living environment. This home is situated on a corner lot and is conveniently located next to the Guest Parking Lot. Don't miss out on this charming and well-maintained home. Must view!
Sold for $158,800
Zillow last checked:
Listing updated:
Bought with:
Candice Reed, DRE #02234031
Fiv Realty Co.
Source: CRMLS,MLS#: TR24137016 Originating MLS: California Regional MLS
Originating MLS: California Regional MLSPrice history
| Date | Event | Price |
|---|---|---|
| 12/10/2024 | Sold | $158,800$86/sqft |
Source:  CRMLS #TR24137016 Report a problem CRMLS #TR24137016 Report a problem | ||
| 10/20/2024 | Pending sale | $158,800$86/sqft |
Source: CRMLS #TR24137016 Report a problem | ||
| 9/4/2024 | Price change | $158,800-3.8%$86/sqft |
Source: CRMLS #TR24137016 Report a problem | ||
| 7/4/2024 | Listed for sale | $165,000+98.8%$90/sqft |
Source: CRMLS #TR24137016 Report a problem | ||
| 11/15/2021 | Pending sale | $83,000$45/sqft |
Source: CRMLS #IV21249130 Report a problem | ||
| 11/15/2021 | Listed for sale | $83,000$45/sqft |
Source: CRMLS #IV21249130 Report a problem | ||
Nearby homes
- $84,9992 bd2 ba1.5k sqft1456 E Philadelphia Ave #152, Ontario, CA 91761For Sale
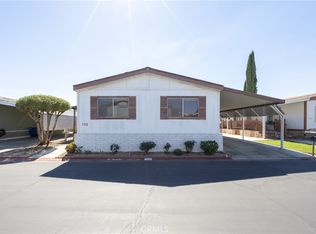
- $102,7502 bd2 ba1.2k sqft1456 E Philadelphia St SPACE 116, Ontario, CA 91761Sold

- $--2 bd2 ba1.2k sqft1456 E Philadelphia St SPACE 117, Ontario, CA 91761Off Market
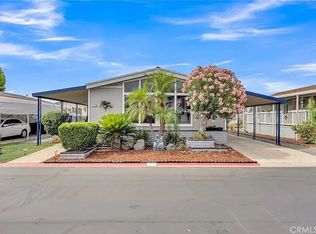
- $487,2002 bd2 ba1.2k sqft2331 S Walker Ave, Ontario, CA 91761Off Market
Get a cash offer in 3 minutes
Find out how much your home could sell for in as little as 3 minutes with a no-obligation cash offer.
Estimated market value
$165,600
