Welcome to 1456 E Philadelphia space 16, Located in the great city of Ontario, this mobile home is in a 55+ community that is nothing short of gorgeous inside. The Rancho Ontario park has tons of great features for the residents including a newly renovated rec center, heated pool and spa that is open year round, billiards & card room, dog parks, pickle ball courts, bocce ball, event hall, clubhouse and more. Come see this beautifully done space that has great curb appeal. The owners replaced the entire land space with grass in the front yard and gorgeous flowers and plants. The side backyard space was redone with grass and a turf section as well. Enter through the large patio space into your main entry way on the west side of the home. New laminate wood style flooring has been installed throughout the home in the Kitchen, dining room, both bedrooms and bathroom. Large living room space has large windows for natural lighting wraps around and opens up to the Kitchen with tons of cabinet space. The large dining room has space for a very large table and could be used as a second family room or den. The home features two bedrooms and two bathrooms as well as the laundry room which also has access to your very large carport.
Pending
Listed by: THE ASSOCIATES REALTY GROUP • ERIC ARNEL • Contact: 844-504-4965
Price increase: $15.1K (6/4)
$100,000
1456 E Philadelphia St Space 16, Ontario, CA 91761
2beds
1,248sqft
Manufactured Home
Built in 1981
1,248 Square Feet Lot
$-- Zestimate®
$80/sqft
$-- HOA
What's special
- 37 days |
- 495 |
- 19 |
Zillow last checked:
Listing updated:
Listed by:
ERIC ARNEL DRE #01451778 844-504-4965,
THE ASSOCIATES REALTY GROUP
Source: CRMLS,MLS#: IV26121559 Originating MLS: California Regional MLS
Originating MLS: California Regional MLSFacts & features
Interior
Bedrooms & bathrooms
- Bedrooms: 2
- Bathrooms: 2
- Full bathrooms: 2
Bathroom
- Features: Bathtub, Separate Shower
Heating
- Central
Appliances
- Laundry: Laundry Room
Features
- Flooring: Carpet, Laminate
Interior area
- Total interior livable area: 1,248 sqft
Property
Parking
- Parking features: Covered, Carport, Tandem
- Has carport: Yes
Features
- Levels: One
- Stories: 1
- Entry location: 1st level
- Patio & porch: Covered, Front Porch
- Pool features: Community, Association
- Park: Rancho Ontario
Lot
- Size: 1,248 Square Feet
- Features: Front Yard
Details
- Parcel number: 0216081076016
- On leased land: Yes
- Lease amount: $1,616
- Special conditions: Standard
Construction
Type & style
- Home type: MobileManufactured
- Property subtype: Manufactured Home
Condition
- Updated/Remodeled
- Year built: 1981
Utilities & green energy
- Sewer: Public Sewer
- Water: Public
Community & HOA
Community
- Features: Dog Park, Park, Gated, Pool
- Security: Gated Community, Gated with Attendant, Key Card Entry
- Senior community: Yes
HOA
- Amenities included: Dog Park, Pickleball, Pool
Location
- Region: Ontario
Financial & listing details
- Price per square foot: $80/sqft
- Date on market: 6/3/2026
- Cumulative days on market: 37 days
- Listing terms: Conventional

Eric Arnel
(310) 429-2807
By pressing Contact Agent, you agree that the real estate professional identified above may call/text you about your search, which may involve use of automated means and pre-recorded/artificial voices. You don't need to consent as a condition of buying any property, goods, or services. Message/data rates may apply. You also agree to our Terms of Use. Zillow does not endorse any real estate professionals. We may share information about your recent and future site activity with your agent to help them understand what you're looking for in a home.
Estimated market value
Not available
Estimated sales range
Not available
$2,421/mo
Price history
| Date | Event | Price |
|---|---|---|
| 7/13/2026 | Pending sale | $100,000$80/sqft |
Source:  CRMLS #IV26121559 Report a problem CRMLS #IV26121559 Report a problem | ||
| 6/4/2026 | Price change | $100,000+17.8%$80/sqft |
Source: CRMLS #IV26121559 Report a problem | ||
| 5/2/2022 | Pending sale | $84,900$68/sqft |
Source: CRMLS #TR22078290 Report a problem | ||
| 4/18/2022 | Listed for sale | $84,900$68/sqft |
Source: CRMLS #TR22078290 Report a problem | ||
Public tax history
Tax history is unavailable.
Monthly payment
Climate risks
Neighborhood: 91761
Nearby schools
GreatSchools rating
- 7/10Bon View Elementary SchoolGrades: K-6Distance: 0.9 mi
- 8/10De Anza Middle SchoolGrades: 7-8Distance: 1.8 mi
- 5/10Colony High SchoolGrades: 9-12Distance: 3.2 mi
- $150,7002 bd2 ba1.4k sqft1456 E Philadelphia Ave #303, Ontario, CA 91761Off Market
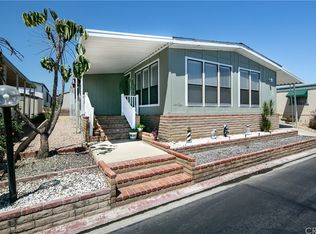
- $128,2002 bd2 ba1.3k sqft1456 E Philadelphia Ave #419, Ontario, CA 91761Off Market
- $17,5002 bd2 ba1.2k sqft1456 E Philadelphia Ave #275, Ontario, CA 91761Off Market
- $152,6003 bd2 ba1.5k sqft1456 E Philadelphia Ave #288, Ontario, CA 91761Off Market
- $149,7002 bd2 ba1.6k sqft1456 E Philadelphia Ave #157, Ontario, CA 91761Off Market
- $94,0002 bd2 ba1.2k sqft1456 E Philadelphia Ave #10, Ontario, CA 91761Off Market
- $166,1002 bd2 ba1.2k sqft1456 E Philadelphia Ave #160, Ontario, CA 91761Off Market
- $182,4003 bd2 ba1.5k sqft1456 E Philadelphia Ave #51, Ontario, CA 91761Off Market
Similar homes
- $94,0002 bd2 ba1.4k sqft1456 E Philadelphia Ave #121, Ontario, CA 91761For Sale
 MLS ID #CV26151238, Nahome Kidane, PREMIER AGENT NETWORK. CRMLS
 - $99,0003 bd2 ba1.6k sqft1456 E Philadelphia St Space 427, Ontario, CA 91761For Sale
 MLS ID #CV26145106, Javier Feria, JAVIER R. FERIA, BROKER. CRMLS
 - $85,0002 bd2 ba1k sqft1456 E Philadelphia St Space 136, Ontario, CA 91761For Sale
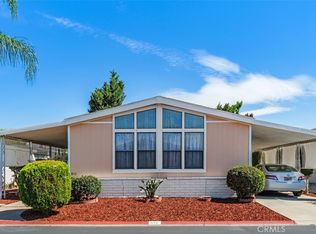 MLS ID #IV26059957, MAYRA MONTES MARTINEZ, CABRILLO MANAGEMENT CORPORATION. CRMLS
 - $125,0002 bd2 ba1.2k sqft1456 E Philadelphia St Space 117, Ontario, CA 91761For Sale
 MLS ID #IG26101562, Matthew Ashworth, eXp Realty of Greater Los Angeles, Inc.. CRMLS
 - $127,0002 bd2 ba1.3k sqft1456 E Philadelphia St Space 132, Ontario, CA 91761For SaleMLS ID #CV26082989, Evelyn Reyes, PAK HOME REALTY. CRMLS
- $119,9003 bd2 ba1.1k sqft1855 E Riverside Dr Space 254, Ontario, CA 91761For SaleMLS ID #IV26144780, SUSAN DE CALDERON, Century 21 Masters. CRMLS
- $124,9993 bd2 ba1k sqft1456 E Philadelphia Ave #77, Ontario, CA 91761For SaleMLS ID #IV26089982, MAYRA MONTES MARTINEZ, CABRILLO MANAGEMENT CORPORATION. CRMLS
- $89,0002 bd1 ba672 sqft310 E Philadelphia St Space 33, Ontario, CA 91761For SaleMLS ID #CV26146145, Boris Andocilla, JohnHart Corp.. CRMLS
- $84,0002 bd2 ba1.3k sqft2300 S Sultana Ave Space 206, Ontario, CA 91761For SaleMLS ID #11655792, Ulrike Watson, Comfort Home Sales. My State MLS
- $104,5002 bd2 ba1.3k sqft8651 Foothill Blvd Space 24, Rancho Cucamonga, CA 91730For Sale By Owner
- $125,9003 bd2 ba1.8k sqft1456 E Philadelphia Ave #134, Ontario, CA 91761For SaleMLS ID #CV25217550, Scott Jones, Champions Real Estate. CRMLS
- $150,0002 bd2 ba1.5k sqft1456 E Philadelphia St Spc 378, Ontario, CA 91761For SaleMLS ID #11577843, Mayra Montes, Rancho Ontario. My State MLS
- $129,9994 bd2 ba1.3k sqft1855 E Riverside Dr Space 209, Ontario, CA 91761For SaleMLS ID #DW26146726, Vania Ozuna Mendoza, Century 21 Realty Masters. CRMLS
- $97,5002 bd2 ba672 sqft850 W Mission Blvd Trailer B21, Ontario, CA 91762For SaleMLS ID #DW26049016, Johanna Martinez, The Mortgage Pros Funding Inc.. CRMLS
- $95,0002 bd2 ba1.4k sqft3663 Buchanan St Space 13, Riverside, CA 92503For SaleMLS ID #OC26157133, Kim Hegeduis, Pacific Homes RE. CRMLS
- $115,0002 bd2 ba960 sqft850 W Mission Blvd Trailer A4, Ontario, CA 91762For SaleMLS ID #IG26135852, Hilda Balmori, Dynasty Real Estate. CRMLS
- $90,0002 bd2 ba800 sqft24210 E East Fork Rd #38, Azusa, CA 91702For SaleMLS ID #WS26127348, CHRISTINE CHENG, Keller Williams Realty/Temecula. CRMLS
- $75,9002 bd2 ba784 sqft850 W Mission Blvd Trailer A46, Ontario, CA 91762For SaleMLS ID #SW26140692, Jamie Hartley, Mogul Real Estate. CRMLS
- $100,0002 bd2 ba720 sqft17225 Valley Blvd, Fontana, CA 92335For SaleMLS ID #CV26000500, Dennyse Rosas Sandoval, CENTURY 21 SYNERGIA REALTY. CRMLS
- $99,9992 bd3 ba1.2k sqft3700 Buchanan St Spc 180, Riverside, CA 92503For SaleMLS ID #IV25178090, JACKI HUDSON, CABRILLO MANAGEMENT CORPORATION. CRMLS
