Skip main navigation
Off market
Street View
  • Price Unknown

    1456 E Philadelphia St Space 301, Ontario, CA 91761

    3beds
    1,938sqft
    MobileManufactured
    Built in 1979
    -- sqft lot
    $-- Zestimate®
    $--/sqft
    $2,812 Estimated rent

    Home value

    Not available

    Estimated sales range

    Not available

    $2,812/mo

    Zestimate® history
    Loading
    Loading...

    Owner options

    List your home for rent

    $2,812/mo

    Rent Zestimate®

    Find your next renter with Zillow Rental Manager. Plus, with online applications, you can quickly screen prospective tenants – for free.

    Learn more

    $2,812/mo

    Rent Zestimate®

    Refinance and save

    Refinancing to a lower rate could help reduce your monthly payments and save thousands over the life of the loan.

    See today's rates

    Explore your selling options

    Work with a Zillow partner agent

    Leverage their expertise and Zillow's premium Showcase listings to get your home seen by more buyers.

    Get started

    List with your own agent

    Get your home in front of millions of buyers by listing it on Zillow.

    Learn how to do it

    Sell it yourself

    Take full control of how buyers see your home on Zillow by listing For Sale by Owner (FSBO).

    List your home

    What's special

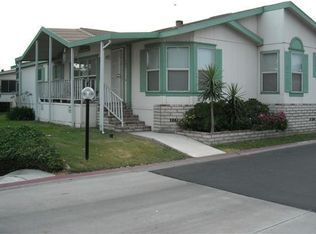
    This charming home with 2 bedrooms and 2 ensuite bathrooms features an oversized living room, plantation shutters, large dining with built in cabinets and a wrap around open concept kitchen with abundance of cabinetry and counter space, a huge laundry room with extra cabinet for storage and a sink. Master's bedroom is massive with dual closet doors, bathroom and plenty of room to add a retreat area. There is an enclosed patio which can be used as an office, hobby room or bedroom #3. The detached storage shed on the side of the home and a large carport are added features. Your home will be perfectly located on a corner lot next to plenty of visitor parking spaces. Rancho Ontario mobile home park is a premier 55 and older active lifestyle community that features a state of the art clubhouse with kitchen, lounge, card room, billiards, gym and banquet facilities. There are outdoor amenities such as a large pool, spas, pickle ball and bocce ball court and a doggie park. This friendly community is near hospital, shopping center, Ontario airport, freeways and more. Dont wait, a must see!

    This property is off market, which means it's not currently listed for sale or rent on Zillow. This may be different from what's available on other websites or public sources.

    Facts & features

    Interior

    Bedrooms & bathrooms
    • Bedrooms: 3
    • Bathrooms: 2
    • Full bathrooms: 2
    Interior area
    • Total interior livable area: 1,938 sqft

    Construction

    Type & style
    • Home type: MobileManufactured
    Condition
    • Year built: 1979

    Community & HOA

    Location
    • Region: Ontario

    Price history

    DateEventPrice
    2/24/2023Pending sale$108,888$56/sqft
    Source: CRMLS #CV23008987 Report a problem
    1/20/2023Price change$108,888+21.1%$56/sqft
    Source: CRMLS #CV23008987 Report a problem
    8/6/2021Pending sale$89,900$46/sqft
    Source: SDMLS #IV21058628 Report a problem
    7/19/2021Listed for sale$89,900$46/sqft
    Source: SDMLS #IV21058628 Report a problem

    Public tax history

    Tax history is unavailable.

    Neighborhood: 91761

    Nearby schools

    GreatSchools rating