2 Bd 2 Ba mobile home for sale in one of Ontario's Premier gated community, with a newly remodeled clubhouse. Come and relax by the pool, attend an event, or bring your fur baby make friends at our spacious dog park. This home features a big kitchen that has lots of cabinets storage and a pantry, main bedroom has a restroom with a shower and a tub, a big living room, the laundry room has lots of cabinet space with a folding area and an open porch.
COME CHECK IT OUT, THIS HOME WILL NOT LAST.
Sold for $85,000
Listed by: CABRILLO MANAGEMENT CORPORATION • MAYRA MONTES MARTINEZ • Contact: 619-794-4513
Bought with: REALTY PLUS
$85,000
1456 E Philadelphia St Space 42, Ontario, CA 91761
2beds
1,248sqft
Manufactured Home
Built in 1982
-- sqft lot
$113,300 Zestimate®
$68/sqft
$-- Estimated rent
Home value
$113,300
$93,000 - $139,000
Not available
Zestimate® history
Owner options
List your home for rent
Find your next renter with Zillow Rental Manager. Plus, with online applications, you can quickly screen prospective tenants – for free.
Refinance and save
$439/mo
Est. payment
Refinancing to a lower rate could help reduce your monthly payments and save thousands over the life of the loan.
$439/mo
Est. payment
Explore your selling options
Work with a Zillow partner agent
Leverage their expertise and Zillow's premium Showcase listings to get your home seen by more buyers.
Get startedList with your own agent
Get your home in front of millions of buyers by listing it on Zillow.
Learn how to do itSell it yourself
Take full control of how buyers see your home on Zillow by listing For Sale by Owner (FSBO).
List your homeWhat's special
Zillow last checked:
Listing updated:
Listed by:
MAYRA MONTES MARTINEZ DRE #02198261 619-794-4513,
CABRILLO MANAGEMENT CORPORATION
Bought with:
JAMIE JIMENEZ, DRE #01259036
REALTY PLUS
Source: CRMLS,MLS#: IV23109527 Originating MLS: California Regional MLS
Originating MLS: California Regional MLSFacts & features
Interior
Bedrooms & bathrooms
- Bedrooms: 2
- Bathrooms: 2
- Full bathrooms: 2
Rooms
- Room types: Kitchen, Laundry, Living Room, Primary Bathroom, Primary Bedroom
Bathroom
- Features: Bathtub, Separate Shower
Cooling
- Central Air
Appliances
- Included: Gas Cooktop
- Laundry: Common Area, Washer Hookup, Gas Dryer Hookup
Features
- Ceiling Fan(s), Pantry
- Flooring: Carpet, Laminate
Interior area
- Total interior livable area: 1,248 sqft
Property
Parking
- Parking features: Carport
- Has carport: Yes
Features
- Levels: One
- Stories: 1
- Entry location: Philadelphia
- Patio & porch: Porch
- Exterior features: Awning(s)
- Pool features: Community, Association
- Has spa: Yes
- Spa features: Community
- Fencing: None
- Has view: Yes
- View description: None
- Park: Rancho Ontario
Lot
- Features: 6-10 Units/Acre
Details
- Additional structures: Shed(s)
- On leased land: Yes
- Lease amount: $1,450
- Special conditions: Standard
Construction
Type & style
- Home type: MobileManufactured
- Property subtype: Manufactured Home
Materials
- Foundation: Pier Jacks
- Roof: Shingle
Condition
- Year built: 1982
Utilities & green energy
- Sewer: Public Sewer
- Water: Public
- Utilities for property: Electricity Connected, Natural Gas Connected, Sewer Connected, Water Connected
Community & HOA
Community
- Features: Dog Park, Street Lights, Gated, Pool
- Security: Gated with Guard, Gated Community, Resident Manager, Security Guard
- Senior community: Yes
HOA
- Amenities included: Bocce Court, Billiard Room, Clubhouse, Dog Park, Fitness Center, Game Room, Meeting Room, Pickleball, Pool, Spa/Hot Tub
Location
- Region: Ontario
Financial & listing details
- Price per square foot: $68/sqft
- Date on market: 6/20/2023
- Cumulative days on market: 177 days
- Listing terms: Cash,Cash to Existing Loan
- Road surface type: Paved
- Body type: Double Wide
Price history
| Date | Event | Price |
|---|---|---|
| 1/31/2024 | Listing removed | -- |
Source: My State MLS #11187184 Report a problem | ||
| 1/18/2024 | Listed for sale | $95,000+11.8%$76/sqft |
Source:  CRMLS #IV23109527 Report a problem CRMLS #IV23109527 Report a problem | ||
| 1/17/2024 | Sold | $85,000-10.5%$68/sqft |
Source: CRMLS #IV23109527 Report a problem | ||
| 12/28/2023 | Pending sale | $95,000$76/sqft |
Source: CRMLS #IV23109527 Report a problem | ||
| 11/9/2023 | Price change | $95,000-5%$76/sqft |
Source: CRMLS #IV23109527 Report a problem | ||
| 6/20/2023 | Price change | $99,999+13.6%$80/sqft |
Source: CRMLS #IV23109527 Report a problem | ||
| 1/19/2022 | Pending sale | $88,000$71/sqft |
Source: CRMLS #TR22006842 Report a problem | ||
| 1/12/2022 | Listed for sale | $88,000$71/sqft |
Source: CRMLS #TR22006842 Report a problem | ||
Public tax history
Tax history is unavailable.
Neighborhood: 91761
Nearby homes
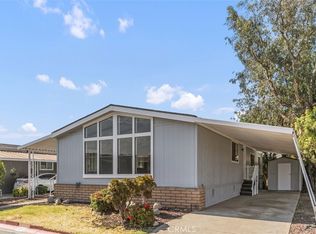
- $112,5002 bd2 ba1.2k sqft1456 E Philadelphia St SPACE 91, Ontario, CA 91761Sold
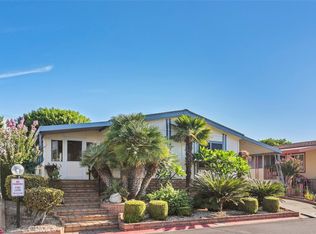
- $99,9992 bd2 ba1k sqft1456 E Philadelphia St SPACE 3, Ontario, CA 91761Sold
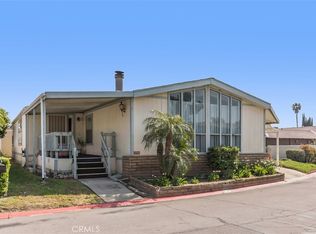
- $90,0002 bd2 ba2k sqft1456 E Philadelphia St SPACE 67, Ontario, CA 91761Sold
- $110,0002 bd2 ba1.4k sqft1456 E Philadelphia St SPACE 59, Ontario, CA 91761Sold

- $90,0002 bd3 ba1.3k sqft1456 E Philadelphia St SPACE 260, Ontario, CA 91761Sold
- $120,0002 bd2 ba1.2k sqft1456 E Philadelphia St SPACE 170, Ontario, CA 91761Sold
- $185,0003 bd2 ba1.6k sqft1456 E Philadelphia St SPACE 49, Ontario, CA 91761Sold
- $75,0002 bd2 ba-- sqft1456 E Philadelphia St SPC 421, Ontario, CA 91761Sold
Nearby schools
GreatSchools rating
- 7/10Bon View Elementary SchoolGrades: K-6Distance: 0.7 mi
- 8/10De Anza Middle SchoolGrades: 7-8Distance: 1.7 mi
- 5/10Colony High SchoolGrades: 9-12Distance: 3.4 mi
Get a cash offer in 3 minutes
Find out how much your home could sell for in as little as 3 minutes with a no-obligation cash offer.
Estimated market value
$113,300
Get a cash offer in 3 minutes
Find out how much your home could sell for in as little as 3 minutes with a no-obligation cash offer.
Estimated market value
$113,300
- California
- San Bernardino County
- Ontario
- 91761
- 1456 E Philadelphia St Space 42
Nearby cities
Nearby neighborhoods
Nearby zip codes
Other Ontario Topics
