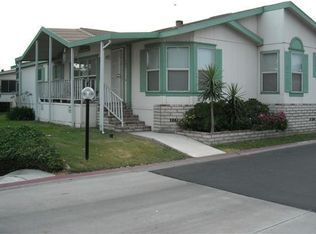
Welcome to Rancho Ontario Mobile Home Community for persons 55 and older. A spacious 2 bedroom home with a semi open concept and split floor plan. The kitchen is spacious has a pantry and plenty of cabinets space. The dining room is adjacent to the kitchen which makes it convenient for when hosting guest. Good sized living room and a family room area as well. The living room, family room and dining areas have a high pitched roof which makes the ambiance feel larger and spacious. The large main bedroom and ensuite bathroom is complete with a walk-in shower, soaking tub. A guest bedroom possesses a large closet and is conveniently located right next to guest bath. Carport accommodates anywhere between 2-3 vehicles depending on the size. This property has a spacious covered patio leading to the front door that can be converted into a semi outdoor oasis and a great place to relax and unwind after a busy day at the Clubhouse. The Front yard is well manicured and provides for a nice curb appeal. Included is a large shed at the end of the carport. The community includes a newly remodeled clubhouse, heated pool, two spas, a dog park, tennis court, billiards room, game tables, and fitness center. There's regular social events and activities for those with active lifestyles that will keep you busy and connected to your fellow neighbors. THIS PROPERTY IS IN NEED OF SOME DEFERRED MAINTENANCE AND REPAIRS BUT HAS SO MUCH POTENTIAL! THE PRICE REFLECTS THE CONDITION.
Sold for $40,000
Listed by: Keller Williams, The Lakes • Jose Gomez • Contact: 951-233-2751
Bought with: Keller Williams, The Lakes
$40,000
1456 E Philadelphia St Space 62, Ontario, CA 91761
2beds
1,344sqft
Manufactured Home
Built in 1981
1,344 Square Feet Lot
$79,800 Zestimate®
$30/sqft
$-- Estimated rent
Home value
$79,800
$63,000 - $102,000
Not available
Zestimate® history
Owner options
List your home for rent
Find your next renter with Zillow Rental Manager. Plus, with online applications, you can quickly screen prospective tenants – for free.
Refinance and save
$207/mo
Est. payment
Refinancing to a lower rate could help reduce your monthly payments and save thousands over the life of the loan.
$207/mo
Est. payment
Explore your selling options
Work with a Zillow partner agent
Leverage their expertise and Zillow's premium Showcase listings to get your home seen by more buyers.
Get startedList with your own agent
Get your home in front of millions of buyers by listing it on Zillow.
Learn how to do itSell it yourself
Take full control of how buyers see your home on Zillow by listing For Sale by Owner (FSBO).
List your homeWhat's special
Zillow last checked:
Listing updated:
Listed by:
Jose Gomez DRE #01513841 951-233-2751,
Keller Williams, The Lakes
Bought with:
Jose Gomez, DRE #01513841
Keller Williams, The Lakes
Source: CRMLS,MLS#: SW24063457 Originating MLS: California Regional MLS
Originating MLS: California Regional MLSFacts & features
Interior
Bedrooms & bathrooms
- Bedrooms: 2
- Bathrooms: 2
- Full bathrooms: 2
Rooms
- Room types: Bedroom, Family Room, Kitchen, Laundry, Living Room, Primary Bedroom
Primary bedroom
- Features: Main Level Primary
Bedroom
- Features: Bedroom on Main Level
Bedroom
- Features: All Bedrooms Down
Bathroom
- Features: Bathtub, Linen Closet, Soaking Tub, Separate Shower, Tub Shower, Walk-In Shower
Kitchen
- Features: Laminate Counters
Heating
- Central
Cooling
- Central Air
Appliances
- Included: Dishwasher, Free-Standing Range, Gas Oven, Gas Range, Gas Water Heater, Microwave, Refrigerator, Range Hood, Water Heater, Dryer, Washer
- Laundry: Washer Hookup, Gas Dryer Hookup, Inside, Laundry Room
Features
- High Ceilings, Pantry, Storage, Unfurnished, All Bedrooms Down, Bedroom on Main Level, Main Level Primary
- Flooring: Carpet, Vinyl
Interior area
- Total interior livable area: 1,344 sqft
Property
Parking
- Total spaces: 2
- Parking features: Attached Carport, Carport
- Carport spaces: 2
Features
- Levels: One
- Stories: 1
- Entry location: Front Door
- Patio & porch: Enclosed, Patio
- Pool features: Association
- Has spa: Yes
- Spa features: Association
- Fencing: None
- Park: Rancho Ontario
Lot
- Size: 1,344 Square Feet
- Features: Lawn, Landscaped, Near Public Transit
Details
- Additional structures: Shed(s)
- Parcel number: 0216081076062
- On leased land: Yes
- Lease amount: $1,031
- Special conditions: Standard
Construction
Type & style
- Home type: MobileManufactured
- Architectural style: Patio Home
- Property subtype: Manufactured Home
Materials
- Foundation: Pier Jacks
- Roof: Composition,Shingle
Condition
- Fixer
- Year built: 1981
Utilities & green energy
- Electric: Standard
- Sewer: Public Sewer
- Water: Public
- Utilities for property: Electricity Connected, Natural Gas Connected, Phone Available, Sewer Connected, Water Connected
Community & HOA
Community
- Features: Dog Park, Street Lights
- Security: Gated with Attendant
- Senior community: Yes
HOA
- Amenities included: Bocce Court, Billiard Room, Call for Rules, Clubhouse, Dog Park, Fitness Center, Game Room, Meeting Room, Management, Barbecue, Pickleball, Pool, Pet Restrictions, Guard, Spa/Hot Tub
Location
- Region: Ontario
Financial & listing details
- Price per square foot: $30/sqft
- Date on market: 4/1/2024
- Cumulative days on market: 38 days
- Listing terms: Cash
- Road surface type: Paved
- Body type: Double Wide
Price history
| Date | Event | Price |
|---|---|---|
| 7/12/2024 | Sold | $40,000-49.4%$30/sqft |
Source:  CRMLS #SW24063457 Report a problem CRMLS #SW24063457 Report a problem | ||
| 5/25/2024 | Pending sale | $79,000$59/sqft |
Source: CRMLS #SW24063457 Report a problem | ||
| 5/15/2024 | Contingent | $79,000$59/sqft |
Source: CRMLS #SW24063457 Report a problem | ||
| 4/1/2024 | Listed for sale | $79,000$59/sqft |
Source: CRMLS #SW24063457 Report a problem | ||
Public tax history
Tax history is unavailable.
Neighborhood: 91761
Nearby homes
- $102,7003 bd2 ba1.4k sqft1456 E Philadelphia Ave #1, Ontario, CA 91761Off Market
- $143,5002 bd2 ba1.4k sqft1456 E Philadelphia Ave #255, Ontario, CA 91761Off Market
- $133,0003 bd2 ba1.6k sqft1456 E Philadelphia Ave #349, Ontario, CA 91761Off Market
- $109,5002 bd2 ba1.7k sqft1456 E Philadelphia Ave #282, Ontario, CA 91761Off Market
- $139,3004 bd2 ba2.6k sqft1456 E Philadelphia Ave #361, Ontario, CA 91761Off Market
- $91,5003 bd2 ba1.4k sqft1456 E Philadelphia Ave #268, Ontario, CA 91761Off Market
- $100,5003 bd2 ba1.4k sqft1456 E Philadelphia Ave #383, Ontario, CA 91761Off Market
- $105,7003 bd2 ba1.4k sqft1456 E Philadelphia Ave #337, Ontario, CA 91761Off Market
- $106,6002 bd2 ba2.1k sqft1456 E Philadelphia Ave #392, Ontario, CA 91761Off Market
Nearby schools
GreatSchools rating
- 7/10Bon View Elementary SchoolGrades: K-6Distance: 0.7 mi
- 8/10De Anza Middle SchoolGrades: 7-8Distance: 1.6 mi
- 5/10Colony High SchoolGrades: 9-12Distance: 3.4 mi
Get a cash offer in 3 minutes
Find out how much your home could sell for in as little as 3 minutes with a no-obligation cash offer.
Estimated market value
$79,800
Get a cash offer in 3 minutes
Find out how much your home could sell for in as little as 3 minutes with a no-obligation cash offer.
Estimated market value
$79,800
- California
- San Bernardino County
- Ontario
- 91761
- 1456 E Philadelphia St Space 62
Nearby cities
Nearby neighborhoods
Nearby zip codes
Other Ontario Topics
