Skip main navigation
Off market
  • $117,200

    1456 E Philadelphia St Spc 74, Ontario, CA 91761

    2beds
    1,248sqft
    MobileManufactured
    Built in 1981
    1,250 Square Feet Lot
    $117,200 Zestimate®
    $94/sqft
    $2,491 Estimated rent

    Home value

    $117,200

    $95,000 - $138,000

    $2,491/mo

    Zestimate® history
    Loading
    Loading...

    Owner options

    List your home for rent

    $2,491/mo

    Rent Zestimate®

    Find your next renter with Zillow Rental Manager. Plus, with online applications, you can quickly screen prospective tenants – for free.

    Learn more

    $2,491/mo

    Rent Zestimate®

    Refinance and save

    $606/mo

    Est. payment

    Refinancing to a lower rate could help reduce your monthly payments and save thousands over the life of the loan.

    See today's rates

    $606/mo

    Est. payment

    Explore your selling options

    Work with a Zillow partner agent

    Leverage their expertise and Zillow's premium Showcase listings to get your home seen by more buyers.

    Get started

    List with your own agent

    Get your home in front of millions of buyers by listing it on Zillow.

    Learn how to do it

    Sell it yourself

    Take full control of how buyers see your home on Zillow by listing For Sale by Owner (FSBO).

    List your home

    What's special

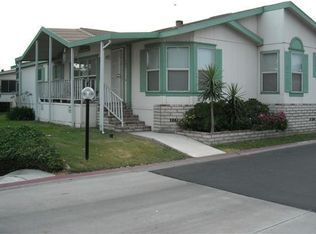
    Ready for your New Home? Located in active-senior gated community of Rancho Ontario, this beautiful manufactured home offers so much. While the community has many amenities and recreational activities, this sweet home close to the clubhouse, proudly boasts its recent renovations. Updated bathrooms plus new flooring in bathrooms, kitchen, dining room and laundry room are only a few of the special touches you will appreciate. The brightly lit kitchen has all white cabinetry, stove, and refrigerator, new granite countertop with stainless steel sink and custom faucet. The open concept kitchen/family room/dining room are complemented by vaulted ceilings. The laundry room offers front-load Maytag washer and dryer, additional storage cabinets and desk area. The oversized master bedroom has mirrored sliding wardrobe doors. Its en suite bath has a beautiful vanity with granite countertop, custom faucet, new low flush toilet, separate shower and soaking tub. The large secondary bedroom has large sliding wardrobe doors. The guest bath has a walk in shower, vanity with granite countertop and custom faucet, plus new low flush toilet. Both upgraded bathrooms have new lighting and mirrors over the vanities. With so many custom touches, you will be proud to call this your home!

    This property is not currently displayed as for sale or rent on Zillow. This may be different from what's on other websites or public sources.
    Facts & features

    Interior

    Bedrooms & bathrooms
    • Bedrooms: 2
    • Bathrooms: 2
    • Full bathrooms: 2
    Heating
    • Forced air
    Cooling
    • Central
    Appliances
    • Included: Dishwasher, Garbage disposal, Range / Oven, Refrigerator
    • Laundry: Inside
    Features
    • Windows: Blinds
    Interior area
    • Total interior livable area: 1,248 sqft

    Property

    Parking
    • Total spaces: 2
    • Parking features: Carport, Garage - Attached
    Features
    • Levels: One
    • Patio & porch: Porch, Covered, Patio
    • Pool features: In Ground, Fenced, Community
    • Spa features: Community
    • Has view: Yes
    • View description: Mountain
    Lot
    • Size: 1,250 Square Feet
    • Features: Landscaped, Close to Clubhouse, Sprinklers Drip System, Rocks
    Details
    • Parcel number: 0216081076074
    • Lease amount: $933
    • Special conditions: Standard

    Construction

    Type & style
    • Home type: MobileManufactured
    Condition
    • Year built: 1981

    Utilities & green energy

    • Sewer: Public Sewer
    • Water: Public

    Community & HOA

    Community
    • Features: Fifty Five Plus Active Community
    • Senior community: Yes
    Location
    • Region: Ontario

    Financial & listing details

    • Price per square foot: $94/sqft

    Price history

    DateEventPrice
    12/3/2019Sold$94,900$76/sqft
    Source: Agent Provided Report a problem

    Public tax history

    Tax history is unavailable.

    Neighborhood: 91761

    Nearby schools

    GreatSchools rating
    Schools provided by the listing agent
    • District: Ontario-Montclair

    Source: The MLS. This data may not be complete. We recommend contacting the local school district to confirm school assignments for this home.

    Get a cash offer in 3 minutes
    Find out how much your home could sell for in as little as 3 minutes with a no-obligation cash offer.
    Estimated market value
    $117,200
    Get a cash offer in 3 minutes
    Find out how much your home could sell for in as little as 3 minutes with a no-obligation cash offer.
    Estimated market value
    $117,200