Beautifully maintained and lovingly cared for single story home in a desirable neighborhood just off Mayberry Drive, located near Caughlin Ranch and only a few blocks from Roy Gomm Elementary. Enjoy a functional and convenient floor plan featuring a separate family room with dining area adjacent to the kitchen and backyard. The kitchen sits between the family room and formal dining area, with the dining space open to the living room (ideal for everyday living and entertaining). Engineered hardwood flooring enhances the main living areas. Entry welcomes you through a large, walled courtyard perfect for outdoor gatherings. In addition to the courtyard, the home offers two additional patios, a spacious private yard, and a large enclosed storage area plus shed and there's a deck great for barbecuing. The backyard enjoys morning sun and evening shade. You'll appreciate the thoughtful layout, excellent condition, generous outdoor spaces, and prime location of this special home.
Closed
$855,000
1456 Eastwood Dr, Reno, NV 89509
4beds
2,290sqft
Single Family Residence
Built in 1975
10,454 Square Feet Lot
$861,900 Zestimate®
$373/sqft
$3,661 Estimated rent
Home value
$861,900
$784,000 - $939,000
$3,661/mo
Zestimate® history
Owner options
List your home for rent
$3,661/mo
Rent Zestimate®
Find your next renter with Zillow Rental Manager. Plus, with online applications, you can quickly screen prospective tenants – for free.
$3,661/mo
Rent Zestimate®
Refinance and save
$3,928/mo
Est. payment
Refinancing to a lower rate could help reduce your monthly payments and save thousands over the life of the loan.
$3,928/mo
Est. payment
Explore your selling options
Work with a Zillow partner agent
Leverage their expertise and Zillow's premium Showcase listings to get your home seen by more buyers.
Get startedList with your own agent
Get your home in front of millions of buyers by listing it on Zillow.
Learn how to do itSell it yourself
Take full control of how buyers see your home on Zillow by listing For Sale by Owner (FSBO).
List your homeWhat's special
Thoughtful layoutDeck great for barbecuingTwo additional patiosGenerous outdoor spacesSpacious private yardEngineered hardwood flooring
Zillow last checked:
Listing updated:
Listed by:
Dee McNeely BS.13130 775-830-7000,
Dickson Realty - Caughlin
Bought with:
Donna Fuller, S.180824
Dickson Realty - Caughlin
Source: NNRMLS,MLS#: 260001605
Facts & features
Interior
Bedrooms & bathrooms
- Bedrooms: 4
- Bathrooms: 2
- Full bathrooms: 2
Heating
- Forced Air, Natural Gas
Cooling
- Central Air, Electric
Appliances
- Included: Additional Refrigerator(s), Dishwasher, Disposal, Dryer, Electric Cooktop, Electric Oven, Electric Range, Microwave, Oven, Refrigerator, Self Cleaning Oven, Washer
- Laundry: Cabinets, Laundry Room, Washer Hookup
Features
- Ceiling Fan(s), High Ceilings, Master Downstairs, Smart Thermostat, Vaulted Ceiling(s), Walk-In Closet(s)
- Flooring: Ceramic Tile, Wood
- Windows: Blinds, Double Pane Windows, Drapes, Vinyl Frames, Window Coverings
- Number of fireplaces: 2
- Fireplace features: Gas, Wood Burning Stove
- Common walls with other units/homes: No Common Walls
Interior area
- Total structure area: 2,290
- Total interior livable area: 2,290 sqft
Property
Parking
- Total spaces: 4
- Parking features: Attached, Garage, Garage Door Opener
- Attached garage spaces: 2
Features
- Levels: One
- Stories: 1
- Patio & porch: Patio
- Exterior features: Rain Gutters
- Spa features: None
- Fencing: Back Yard
- Has view: Yes
- View description: Mountain(s), Trees/Woods
Lot
- Size: 10,454 Square Feet
- Features: Landscaped, Level, Sprinklers In Front, Sprinklers In Rear
Details
- Additional structures: Shed(s), Storage
- Parcel number: 00922202
- Zoning: SF5
Construction
Type & style
- Home type: SingleFamily
- Property subtype: Single Family Residence
Materials
- Frame
- Foundation: Crawl Space
- Roof: Metal,Pitched
Condition
- New construction: No
- Year built: 1975
Utilities & green energy
- Sewer: Public Sewer
- Water: Public
- Utilities for property: Cable Connected, Electricity Connected, Internet Connected, Natural Gas Connected, Phone Connected, Sewer Connected, Water Connected, Cellular Coverage
Community & HOA
Community
- Security: Carbon Monoxide Detector(s), Smoke Detector(s)
- Subdivision: Glenwood Estates 3
HOA
- Has HOA: No
Location
- Region: Reno
Financial & listing details
- Price per square foot: $373/sqft
- Tax assessed value: $277,331
- Annual tax amount: $2,509
- Date on market: 2/12/2026
- Cumulative days on market: 95 days
- Listing terms: 1031 Exchange,Cash,Conventional,FHA,VA Loan
Price history
| Date | Event | Price |
|---|---|---|
| 3/12/2026 | Sold | $855,000+0.7%$373/sqft |
Source:  NNRMLS #260001605 Report a problem NNRMLS #260001605 Report a problem | ||
| 2/14/2026 | Contingent | $849,000$371/sqft |
Source: NNRMLS #260001605 Report a problem | ||
| 2/12/2026 | Listed for sale | $849,000$371/sqft |
Source: NNRMLS #260001605 Report a problem | ||
Public tax history
| Year | Property taxes | Tax assessment |
|---|---|---|
| 2026 | $2,510 +2.9% | $97,066 +1.4% |
| 2025 | $2,438 +3% | $95,759 -0.5% |
| 2024 | $2,367 +2.8% | $96,203 +1.7% |
| 2023 | $2,302 +2.9% | $94,637 +15.4% |
| 2022 | $2,237 +3.1% | $82,041 +18.8% |
| 2021 | $2,170 +2.9% | $69,048 +4.3% |
| 2020 | $2,108 -2.9% | $66,203 |
| 2019 | $2,170 +2.9% | $66,203 +11.7% |
| 2018 | $2,108 +8.9% | $59,274 -1.5% |
| 2017 | $1,936 | $60,197 +2.4% |
| 2016 | $1,936 | $58,811 +5.8% |
| 2015 | $1,936 +3.1% | $55,561 +4.7% |
| 2014 | $1,877 | $53,075 +6.6% |
| 2013 | $1,877 | $49,770 |
| 2012 | -- | $49,770 -4.2% |
| 2011 | -- | $51,942 -3.2% |
| 2010 | -- | $53,685 -17.2% |
| 2009 | -- | $64,798 -18.7% |
| 2008 | -- | $79,673 |
| 2007 | -- | $79,673 +22.4% |
| 2006 | -- | $65,075 +7.6% |
| 2005 | -- | $60,480 -0.7% |
| 2004 | -- | $60,895 +5.2% |
| 2003 | -- | $57,904 +0.6% |
| 2002 | -- | $57,532 |
| 2001 | -- | $57,532 |
Find assessor info on the county website
Neighborhood: Idlewild
Nearby homes
- $707,7003 bd2 ba1.8k sqft1436 Eastwood Dr, Reno, NV 89509Off Market
- $891,5004 bd2 ba2.2k sqft1476 Eastwood Dr, Reno, NV 89509Off Market
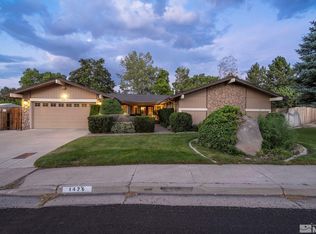
- $692,3003 bd2 ba1.8k sqft1421 Weston Pl, Reno, NV 89509Off Market
- $905,3004 bd2 ba2.2k sqft1441 Weston Pl, Reno, NV 89509Off Market
- $721,5003 bd2 ba1.8k sqft1411 Weston Pl, Reno, NV 89509Off Market
- $978,2005 bd3 ba2.9k sqft1481 Weston Pl, Reno, NV 89509Off Market
- $742,7003 bd2 ba1.8k sqft1455 Eastwood Dr, Reno, NV 89509Off Market
- $758,2005 bd2 ba2.3k sqft1475 Eastwood Dr, Reno, NV 89509Off Market
Nearby schools
GreatSchools rating
- 7/10Roy Gomm Elementary SchoolGrades: K-5Distance: 0.4 mi
- 6/10Darrell C Swope Middle SchoolGrades: 6-8Distance: 0.4 mi
- 7/10Reno High SchoolGrades: 9-12Distance: 1.5 mi
Schools provided by the listing agent
- Elementary: Gomm
- Middle: Swope
- High: Reno
Source: NNRMLS. This data may not be complete. We recommend contacting the local school district to confirm school assignments for this home.
Get a cash offer in 3 minutes
Find out how much your home could sell for in as little as 3 minutes with a no-obligation cash offer.
Estimated market value
$861,900
Get a cash offer in 3 minutes
Find out how much your home could sell for in as little as 3 minutes with a no-obligation cash offer.
Estimated market value
$861,900
- Nevada
- Washoe County
- Reno
- 89509
- Idlewild
- 1456 Eastwood Dr
