Skip main navigation
Pending
  • $315,900

    1456 Farmer Rd, Denton, NC 27239

    3beds
    2,210sqft
    : 
    $1,840/mo
    Get pre-qualified
    Stick/Site Built, Residential, Single Family Residence
    Built in 1972
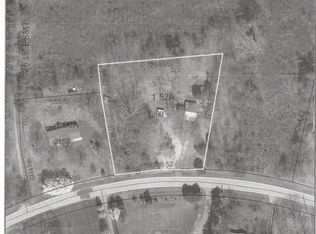
    1.61 Acres Lot
    $303,200 Zestimate®
    $--/sqft
    $-- HOA

    What's special

    Distinctive stone-surround gas fireplaceTwo red outbuildingsVaulted ceilingsEstablished garden areasMature blackberry bushesMuscadine grapevinesSpacious patio
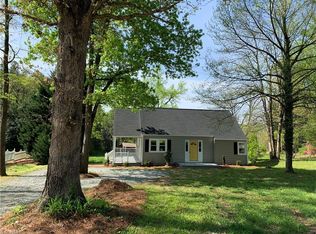
    Enjoy rural living with indoor and outdoor features that include a spacious patio, firepit, and space to relax or entertain. Inside, vaulted ceilings and a distinctive stone-surround gas fireplace highlight the main living area. The home offers three bedrooms, two full baths, flex room with a private entrance, providing space for a variety of uses. The kitchen features abundant cabinet and drawer storage, an oversized double sink, and a neutral design. Numerous windows fill the home with natural light and showcase beautiful sunset views. A spacious driveway provides ample parking. The property also includes established garden areas, mature blackberry bushes, muscadine grapevines, two red outbuildings, a potting shed, and mature trees that create a peaceful setting.
    28 days
    |
    1,862
    |
    169
    |

    Likely to sell faster than

    Zillow last checked:

    Listing updated:

    Listed by:

    Randy Turner 336-764-4584,

    Keller Williams Realty Elite

    Source: Triad MLS,MLS#: 1227826MLS Logo

      Facts & features

      Interior

      Bedrooms & bathrooms
      • Bedrooms: 3
      • Bathrooms: 2
      • Full bathrooms: 2
      • Main level bathrooms: 2
      Primary bedroom
      • Level: Main
      • Dimensions: 20.17 x 14
      Bedroom 2
      • Level: Main
      • Dimensions: 15.17 x 12.33
      Bedroom 3
      • Level: Main
      • Dimensions: 15.92 x 12.17
      Dining room
      • Level: Main
      • Dimensions: 11.67 x 7.67
      Kitchen
      • Level: Main
      • Dimensions: 14 x 12.08
      Living room
      • Level: Main
      • Dimensions: 21.58 x 15.25
      Other
      • Level: Main
      • Dimensions: 13.58 x 3.92
      Heating
      • Heat Pump, Electric, Propane
      Cooling
      • Central Air
      Appliances
      • Included: Microwave, Dishwasher, Range, Cooktop, Electric Water Heater
      • Laundry: Dryer Connection, Main Level, Washer Hookup
      Features
      • Ceiling Fan(s), Dead Bolt(s), Vaulted Ceiling(s)
      • Flooring: Concrete, Tile, Wood
      • Doors: Storm Door(s)
      • Windows: Insulated Windows
      • Has basement: No
      • Attic: Access Only
      • Number of fireplaces: 1
      • Fireplace features: Gas Log, Living Room
      Interior area
      • Total structure area: 2,210
      • Total interior livable area: 2,210 sqft
      • Finished area above ground: 2,210

      Property

      Parking
      • Total spaces: 1
      • Parking features: Carport, Driveway, Gravel, Detached Carport
      • Garage spaces: 1
      • Has carport: Yes
      • Has uncovered spaces: Yes
      Features
      • Levels: One
      • Stories: 1
      • Patio & porch: Porch
      • Exterior features: Garden
      • Pool features: None
      • Fencing: None
      Lot
      • Size: 1.61 Acres
      • Features: Level, Partially Wooded, Flat
      • Residential vegetation: Partially Wooded
      Details
      • Additional structures: Storage
      • Parcel number: 667904704883
      • Zoning: RS
      • Special conditions: Owner Sale

      Construction

      Type & style
      • Home type: SingleFamily
      • Property subtype: Stick/Site Built, Residential, Single Family Residence
      Materials
      • Brick, Cement Siding, Wood Siding
      • Foundation: Slab
      Condition
      • Year built: 1972

      Utilities & green energy

      • Sewer: Septic Tank
      • Water: Public

      Community & HOA

      Community
      • Security: Smoke Detector(s)
      HOA
      • Has HOA: No
      Location
      • Region: Denton

      Financial & listing details

      • Tax assessed value: $187,410
      • Annual tax amount: $1,199
      • Date on market: 7/17/2026
      • Cumulative days on market: 27 days
      • Listing agreement: Exclusive Right To Sell
      • Listing terms: Cash,Conventional,FHA,VA Loan
      • Exclusions: Security Cameras Are Excluded.

        Estimated market value

        $303,200

        $288,000 - $318,000

        $2,105/mo

        Price history

        DateEventPrice
        8/8/2026Pending sale$315,900
        Source: Triad MLS #1227826 Report a problem
        7/17/2026Listed for sale$315,900+12.8%
        Source: Triad MLS #1227826 Report a problem
        2/15/2024Sold$280,000-5.1%
        Source: Triad MLS #1123239 Report a problem
        1/19/2024Pending sale$295,000
        Source: Triad MLS #1123239 Report a problem
        11/22/2023Price change$295,000-1.7%
        Source: Triad MLS #1123239 Report a problem
        10/26/2023Listed for sale$300,000
        Source: Triad MLS #1123239 Report a problem

        Public tax history

        YearProperty taxesTax assessment
        2026-- $187,410
        2025$1,199 +11.9%$187,410 +11.9%
        2024$1,071 $167,420
        2023$1,071 $167,420
        2022$1,071 $167,420
        2021$1,071 +25%$167,420 +25%
        2020$857 $133,960
        2019-- $133,960
        2018$782 $133,960 +1.3%
        2017$782 $132,280
        2016$782 $132,280
        2015$782 -6.6%$132,280 -5.2%
        2014$837 $139,540
        2013-- $139,540
        2012-- $139,540
        2011-- $139,540
        2010-- --
        2009-- --
        2008-- --
        2007-- --
        2006-- --
        2005-- --
        2004-- --
        2003-- --
        2002-- --
        2001-- --
        2000-- --
        1999-- --
        Find assessor info on the county website

        Monthly payment

        Est. payment

        Payment breakdown

        Explore the cost of this home by adjusting the details. Changes won't be saved.
        All calculations are estimates and provided by Zillow, Inc. for informational purposes only. Actual amounts may vary.
        HOA fees may include property taxes on listings classified as Co-Ops. Contact the listing agent and/or owner for fee details.
        See how much you could borrow to make a competitive offer.

        Climate risks

        Neighborhood: 27239

        Getting around

        0 / 100
        Car-Dependent
        9 / 100
        Somewhat Bikeable

        Nearby schools

        GreatSchools rating

        A local agent can set up tours, give advice and negotiate with sellers.

        A local lender can help you make sure your offer is ready when you are.

        Browse local experts

        Similar homes