***OFFER DEADLINE of Sunday, September 28th, 2025 at 1pm*** Welcome to 1456 Glenbrook Lane, a truly magnificent home in East Goshen Township within the highly rated West Chester School District. Imagine every time you come home or look out your window, you’re greeted by the view of a timeless covered bridge — a setting that feels like it’s straight out of a postcard. This 4-bedroom, 3.5-bath residence is filled with natural light and designed for both everyday living and entertaining! This house is a true showstopper! The kitchen features rich cherry cabinetry, a Wolf 6-burner gas stove with a custom range hood, granite countertops, and an oven warmer - a chef’s dream for hosting, gatherings, and holidays! Just off the family room, a large office with French doors provides the perfect space for working from home, a study, or even a quiet retreat. Two gas fireplaces add warmth and charm throughout the home—ideal for snowy, cozy holidays with family and friends. A convenient main floor laundry room adds everyday ease to this exceptional layout. Upstairs, spacious bedrooms and beautifully appointed baths provide comfort and style, while the finished basement adds even more living space for recreation, fitness, or the perfect hangout spot for the kids and their friends! Step outside and discover your very own private multi-sport court—perfect for pickleball, basketball, hockey, or wiffleball—with lighting for evening play and a convenient water fountain. No memberships needed—just step outside and play! The expansive yard also offers stunning pond and stream views, along with the soothing sounds of nature. A large deck is the ideal spot for entertaining guests or enjoying quiet nights under the stars. A bright 3-Seasons room with a pellet stove and a unique glass floor extends your living space year-round while capturing those tranquil outdoor views. A large detached heated garage with storage above and plumbing already roughed in for a bathroom creates endless possibilities—whether it’s a workshop, studio, or guest suite. A full house generator ensures comfort and peace of mind in every season. Throughout the home, elegant crown molding and the carefully thought-out details of every upgrade reflect pride of ownership at its finest. With quiet surroundings, easy access to parks, shopping, dining, and major roadways, and just a quick 5-minute drive to West Chester Borough, this home blends luxury, convenience, and fun in one amazing package! Schedule your private tour today or come to the Open House on Saturday, September 27, 2025 from 12pm–2pm — you do not want to miss this gem!
Sold for $1,140,000
Street View
$1,140,000
1456 Glenbrook Ln, West Chester, PA 19380
4beds
3,781sqft
Single Family Residence
Built in 1992
1.8 Acres Lot
$1,167,700 Zestimate®
$302/sqft
$4,366 Estimated rent
Home value
$1,167,700
$1.10M - $1.25M
$4,366/mo
Zestimate® history
Owner options
List your home for rent
$4,366/mo
Rent Zestimate®
Find your next renter with Zillow Rental Manager. Plus, with online applications, you can quickly screen prospective tenants – for free.
$4,366/mo
Rent Zestimate®
Refinance and save
$5,941/mo
Est. payment
Refinancing to a lower rate could help reduce your monthly payments and save thousands over the life of the loan.
$5,941/mo
Est. payment
Explore your selling options
Work with a Zillow partner agent
Leverage their expertise and Zillow's premium Showcase listings to get your home seen by more buyers.
Get startedList with your own agent
Get your home in front of millions of buyers by listing it on Zillow.
Learn how to do itSell it yourself
Take full control of how buyers see your home on Zillow by listing For Sale by Owner (FSBO).
List your homeWhat's special
Gas fireplacesBeautifully appointed bathsDetached heated garageFinished basementExpansive yardLarge deckGlass floor
Zillow last checked:
Listing updated:
Listed by:
Deborah Hagan 484-238-6592,
Realty One Group Restore - Collegeville
Bought with:
Dave Deuschle, RS329686
Keller Williams Main Line
Erica Deuschle, RS311481
Keller Williams Main Line
Source: Bright MLS,MLS#: PACT2110132
Facts & features
Interior
Bedrooms & bathrooms
- Bedrooms: 4
- Bathrooms: 4
- Full bathrooms: 3
- 1/2 bathrooms: 1
- Main level bathrooms: 1
Rooms
- Room types: Living Room, Dining Room, Primary Bedroom, Bedroom 2, Bedroom 3, Kitchen, Family Room, Basement, Bedroom 1, Laundry, Office, Bathroom 1, Primary Bathroom, Half Bath
Primary bedroom
- Features: Attached Bathroom, Double Sink, Ceiling Fan(s), Recessed Lighting, Primary Bedroom - Sitting Area
- Level: Upper
- Area: 384 Square Feet
- Dimensions: 32 x 12
Bedroom 1
- Level: Upper
- Area: 140 Square Feet
- Dimensions: 14 x 10
Bedroom 2
- Level: Upper
- Area: 168 Square Feet
- Dimensions: 14 x 12
Bedroom 3
- Level: Upper
- Area: 110 Square Feet
- Dimensions: 11 x 10
Primary bathroom
- Features: Bathroom - Walk-In Shower
- Level: Upper
- Area: 135 Square Feet
- Dimensions: 15 x 9
Bathroom 1
- Level: Upper
- Area: 70 Square Feet
- Dimensions: 10 x 7
Basement
- Level: Lower
Dining room
- Level: Main
- Area: 285 Square Feet
- Dimensions: 19 x 15
Family room
- Level: Main
- Area: 252 Square Feet
- Dimensions: 21 x 12
Half bath
- Level: Main
- Area: 30 Square Feet
- Dimensions: 6 x 5
Kitchen
- Level: Main
- Area: 324 Square Feet
- Dimensions: 27 x 12
Laundry
- Level: Main
- Area: 66 Square Feet
- Dimensions: 11 x 6
Living room
- Level: Main
- Area: 234 Square Feet
- Dimensions: 18 x 13
Office
- Level: Main
- Area: 150 Square Feet
- Dimensions: 15 x 10
Heating
- Forced Air, Natural Gas
Cooling
- Central Air, Electric
Appliances
- Included: Microwave, Dishwasher, Dryer, Exhaust Fan, Extra Refrigerator/Freezer, Oven/Range - Gas, Range Hood, Refrigerator, Stainless Steel Appliance(s), Washer, Water Heater, Gas Water Heater
- Laundry: Main Level, Laundry Room
Features
- Soaking Tub, Bathroom - Stall Shower, Bathroom - Tub Shower, Breakfast Area, Cedar Closet(s), Ceiling Fan(s), Combination Dining/Living, Crown Molding, Dining Area, Family Room Off Kitchen, Eat-in Kitchen, Pantry, Primary Bath(s), Recessed Lighting, Sound System, Upgraded Countertops, Dry Wall
- Flooring: Hardwood, Carpet, Wood
- Doors: French Doors, Sliding Glass
- Windows: Skylight(s)
- Basement: Finished
- Number of fireplaces: 2
- Fireplace features: Gas/Propane, Pellet Stove
Interior area
- Total structure area: 3,781
- Total interior livable area: 3,781 sqft
- Finished area above ground: 3,146
- Finished area below ground: 635
Property
Parking
- Total spaces: 13
- Parking features: Storage, Garage Faces Side, Asphalt, Driveway, Private, Attached, Detached, On Street
- Attached garage spaces: 3
- Uncovered spaces: 10
- Details: Garage Sqft: 460
Accessibility
- Accessibility features: None
Features
- Levels: Two
- Stories: 2
- Patio & porch: Deck, Enclosed
- Exterior features: Lighting, Sport Court
- Pool features: None
- Has view: Yes
- View description: Creek/Stream, Pond, Trees/Woods
- Has water view: Yes
- Water view: Creek/Stream,Pond
Lot
- Size: 1.8 Acres
- Features: Backs to Trees, Front Yard, Wooded, Private, Rear Yard, SideYard(s), Secluded, Stream/Creek
Details
- Additional structures: Above Grade, Below Grade
- Parcel number: 5306C0027
- Zoning: RESIDENTIAL
- Special conditions: Standard
Construction
Type & style
- Home type: SingleFamily
- Architectural style: Colonial
- Property subtype: Single Family Residence
Materials
- Vinyl Siding
- Foundation: Concrete Perimeter
- Roof: Shingle
Condition
- Excellent
- New construction: No
- Year built: 1992
Utilities & green energy
- Electric: 200+ Amp Service
- Sewer: Public Sewer
- Water: Public
- Utilities for property: Cable Available, Electricity Available, Natural Gas Available, Phone Available, Sewer Available, Water Available
Community & HOA
Community
- Security: Motion Detectors
- Subdivision: Waterview
HOA
- Has HOA: No
Location
- Region: West Chester
- Municipality: EAST GOSHEN TWP
Financial & listing details
- Price per square foot: $302/sqft
- Tax assessed value: $298,480
- Annual tax amount: $9,043
- Date on market: 9/26/2025
- Listing agreement: Exclusive Right To Sell
- Listing terms: Cash,Conventional,FHA,VA Loan
- Inclusions: Kitchen Refrigerator, Washer & Dryer, Basement Television, Refrigerator In Basement, Pickleball Divider, Freezer In Garage, Built-in Cabinet In 3rd Bedroom Under Window, All In "as Is" Condition.
- Ownership: Fee Simple
Price history
| Date | Event | Price |
|---|---|---|
| 11/24/2025 | Sold | $1,140,000+15.2%$302/sqft |
Source:  Bright MLS #PACT2110132 Report a problem Bright MLS #PACT2110132 Report a problem | ||
| 9/28/2025 | Pending sale | $990,000$262/sqft |
Source: Bright MLS #PACT2110132 Report a problem | ||
| 9/26/2025 | Listed for sale | $990,000+31.1%$262/sqft |
Source: Bright MLS #PACT2110132 Report a problem | ||
| 3/24/2021 | Listing removed | -- |
Source: Owner Report a problem | ||
| 8/24/2016 | Listing removed | $755,000$200/sqft |
Source: Owner Report a problem | ||
| 6/21/2016 | Listed for sale | $755,000-5%$200/sqft |
Source: Owner Report a problem | ||
| 10/5/2015 | Listing removed | $795,000$210/sqft |
Source: Owner Report a problem | ||
| 8/5/2015 | Listed for sale | $795,000$210/sqft |
Source: Owner Report a problem | ||
Public tax history
| Year | Property taxes | Tax assessment |
|---|---|---|
| 2025 | $8,849 +2.1% | $298,480 |
| 2024 | $8,666 +1% | $298,480 |
| 2023 | $8,578 +1.8% | $298,480 |
| 2022 | $8,428 +1.3% | $298,480 |
| 2021 | $8,316 +131.8% | $298,480 |
| 2020 | $3,587 -55.3% | $298,480 |
| 2019 | $8,027 +2.2% | $298,480 |
| 2018 | $7,851 +9899.9% | $298,480 |
| 2017 | $79 -98.9% | $298,480 |
| 2016 | $6,898 | $298,480 |
| 2015 | $6,898 | $298,480 |
| 2014 | $6,898 | $298,480 |
| 2013 | -- | $298,480 |
| 2012 | -- | $298,480 |
| 2011 | -- | $298,480 |
| 2010 | -- | $298,480 |
| 2009 | -- | $298,480 |
| 2008 | -- | $298,480 |
| 2007 | -- | $298,480 |
| 2006 | -- | $298,480 |
| 2005 | -- | $298,480 |
| 2004 | -- | $298,480 |
| 2003 | -- | $298,480 |
| 2000 | -- | $298,480 |
Find assessor info on the county website
Neighborhood: 19380
Nearby homes
- $681,2004 bd2 ba2.4k sqft15 Waterview Rd, West Chester, PA 19380Off Market
- $647,6004 bd2 ba2.2k sqft1454 Glenbrook Ln, West Chester, PA 19380Off Market
- $650,6004 bd2 ba2.2k sqft1452 Glenbrook Ln, West Chester, PA 19380Off Market
- $940,9005 bd3 ba4.2k sqft1459 Glenbrook Ln, West Chester, PA 19380Off Market
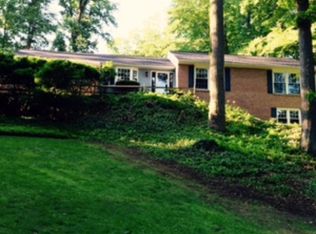
- $698,8004 bd2 ba2.2k sqft19 Waterview Rd, West Chester, PA 19380Off Market
- $837,8005 bd3 ba3k sqft21 Waterview Rd, West Chester, PA 19380Off Market
- $779,8004 bd2 ba2.5k sqft1462 Glenbrook Ln, West Chester, PA 19380Off Market
- $52,400-- bd-- ba-- sqft1462 Glenbrook Ln, West Chester, PA 19380Off Market
Nearby schools
GreatSchools rating
- 8/10Glen Acres El SchoolGrades: K-5Distance: 1.4 mi
- 6/10J R Fugett Middle SchoolGrades: 6-8Distance: 1.6 mi
- 8/10West Chester East High SchoolGrades: 9-12Distance: 1.6 mi
Schools provided by the listing agent
- Elementary: Glen Acres
- Middle: Jr Fugett
- High: West Chester East
- District: West Chester Area
Source: Bright MLS. This data may not be complete. We recommend contacting the local school district to confirm school assignments for this home.
Get a cash offer in 3 minutes
Find out how much your home could sell for in as little as 3 minutes with a no-obligation cash offer.
Estimated market value
$1,167,700
Get a cash offer in 3 minutes
Find out how much your home could sell for in as little as 3 minutes with a no-obligation cash offer.
Estimated market value
$1,167,700
- Pennsylvania
- Chester County
- West Chester
- 19380
- 1456 Glenbrook Ln
Nearby cities
Nearby neighborhoods
Nearby zip codes
Other West Chester Topics
