LOCATION, LOCATION, LOCATION! Nestled in the sought-after East Roseville private gated community of Saratoga with miles of Miners' Ravine trails, this lovingly maintained original owned semi-custom home awaits you! Step inside to be greeted by heightened ceilings, crown molding, an abundance of natural light, and ample space for entertaining. The home features a formal sitting and dining area that seamlessly transitions into the main living space and kitchen. The kitchen boasts all new appliances, new wood flooring throughout, a large island, abundant storage, and views of the backyard, flowing into the main living space with a cozy fireplace and backyard access. The laundry room offers plenty of storage and a convenient sink. Upstairs, the primary suite provides a spacious ensuite with dual vanities and a private terrace. Outdoors, enjoy the covered terrace, large sitting areas for entertaining, and a tree-lined space. With a prime location, this home is just minutes from parks, Sutter Hospital, Lifetime Fitness, Whole Foods, upscale shopping and dining, and HWY 80. Don't miss the opportunity to make this exquisite home your own!
Closed
$965,000
1456 Grey Owl Cir, Roseville, CA 95661
5beds
3,406sqft
Single Family Residence
Built in 2002
7,148 Square Feet Lot
$999,600 Zestimate®
$283/sqft
$4,083 Estimated rent
Home value
$999,600
$950,000 - $1.05M
$4,083/mo
Zestimate® history
Owner options
List your home for rent
$4,083/mo
Rent Zestimate®
Find your next renter with Zillow Rental Manager. Plus, with online applications, you can quickly screen prospective tenants – for free.
$4,083/mo
Rent Zestimate®
Refinance and save
$6,153/mo
Est. payment
Refinancing to a lower rate could help reduce your monthly payments and save thousands over the life of the loan.
$6,153/mo
Est. payment
Explore your selling options
Work with a Zillow partner agent
Leverage their expertise and Zillow's premium Showcase listings to get your home seen by more buyers.
Get startedList with your own agent
Get your home in front of millions of buyers by listing it on Zillow.
Learn how to do itSell it yourself
Take full control of how buyers see your home on Zillow by listing For Sale by Owner (FSBO).
List your homeWhat's special
Zillow last checked:
Listing updated:
Listed by:
Nick Sadek DRE #00970410 916-966-4444,
Nick Sadek Sotheby's International Realty
Bought with:
Sonia Panicker, DRE #02068632
Nick Sadek Sotheby's International Realty
Source: MetroList Services of CA,MLS#: 224084944Originating MLS: MetroList Services, Inc.
Facts & features
Interior
Bedrooms & bathrooms
- Bedrooms: 5
- Bathrooms: 4
- Full bathrooms: 4
Rooms
- Room types: Dining Room, Family Room, Kitchen, Laundry, Living Room
Primary bedroom
- Features: Balcony, Closet
Primary bathroom
- Features: Double Vanity, Fiberglass
Dining room
- Features: Breakfast Nook, Bar, Dining/Living Combo
Kitchen
- Features: Breakfast Area, Kitchen Island
Heating
- Central
Cooling
- Central Air
Appliances
- Included: Dishwasher, Disposal
- Laundry: Laundry Room, Gas Dryer Hookup, Ground Floor
Features
- Flooring: Tile, Wood, Other
- Number of fireplaces: 1
- Fireplace features: Family Room
Interior area
- Total interior livable area: 3,406 sqft
Property
Parking
- Total spaces: 3
- Parking features: Attached
- Attached garage spaces: 3
Features
- Stories: 2
- Exterior features: Balcony
- Fencing: Fenced
Lot
- Size: 7,148 Square Feet
- Features: Auto Sprinkler F&R
Details
- Additional structures: Pergola
- Parcel number: 456030027000
- Zoning description: Res
- Special conditions: Standard
Construction
Type & style
- Home type: SingleFamily
- Architectural style: Bungalow,Mediterranean
- Property subtype: Single Family Residence
Materials
- Stucco, Frame, Wood
- Foundation: Slab
- Roof: Tile
Condition
- Year built: 2002
Utilities & green energy
- Sewer: In & Connected, Public Sewer
- Water: Public
- Utilities for property: Cable Available, Public, Underground Utilities, Internet Available
Community & HOA
HOA
- Has HOA: Yes
- Amenities included: Other
- Services included: Other
- HOA fee: $49 monthly
Location
- Region: Roseville
Financial & listing details
- Price per square foot: $283/sqft
- Tax assessed value: $984,300
- Price range: $965K - $965K
- Date on market: 7/3/2025
Price history
| Date | Event | Price |
|---|---|---|
| 10/31/2024 | Sold | $965,000-3.5%$283/sqft |
Source: MetroList Services of CA #224084944 Report a problem | ||
| 10/3/2024 | Pending sale | $999,900$294/sqft |
Source: MetroList Services of CA #224084944 Report a problem | ||
| 8/3/2024 | Listed for sale | $999,900+140.4%$294/sqft |
Source: MetroList Services of CA #224084944 Report a problem | ||
| 9/18/2002 | Sold | $416,000$122/sqft |
Source: Public Record Report a problem | ||
Public tax history
| Year | Property taxes | Tax assessment |
|---|---|---|
| 2026 | -- | $984,300 +2% |
| 2025 | $11,524 +48% | $965,000 +63.4% |
| 2024 | $7,784 +1.8% | $590,601 +2% |
| 2023 | $7,647 +0.2% | $579,021 +2% |
| 2022 | $7,634 +2.1% | $567,668 +2% |
| 2021 | $7,477 +0.6% | $556,539 +1% |
| 2020 | $7,436 | $550,834 +2% |
| 2019 | $7,436 +3.6% | $540,035 +2% |
| 2018 | $7,179 +0.2% | $529,447 +2% |
| 2017 | $7,165 +4.1% | $519,067 +2% |
| 2016 | $6,881 +1.9% | $508,890 +1.5% |
| 2015 | $6,755 -2.9% | $501,247 +2% |
| 2014 | $6,954 | $491,430 +0.5% |
| 2013 | -- | $489,210 +2% |
| 2012 | -- | $479,618 +8.3% |
| 2011 | -- | $443,000 -5.1% |
| 2010 | -- | $466,702 -0.2% |
| 2009 | -- | $467,811 +2% |
| 2008 | -- | $458,640 +2% |
| 2007 | -- | $449,648 +2% |
| 2006 | -- | $440,832 +2% |
| 2005 | -- | $432,189 +2% |
| 2004 | -- | $423,715 +1.9% |
| 2003 | -- | $415,950 +98.8% |
| 2002 | -- | $209,246 +473% |
| 2001 | -- | $36,516 |
Find assessor info on the county website
Neighborhood: Stoneridge
Nearby homes
- $1,089,1005 bd4 ba4k sqft1448 Grey Owl Cir, Roseville, CA 95661Off Market
- $1,047,6004 bd4 ba3.6k sqft1464 Grey Owl Cir, Roseville, CA 95661Off Market
- $1,170,1005 bd4 ba3.6k sqft1472 Grey Owl Cir, Roseville, CA 95661Off Market
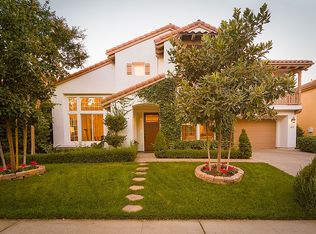
- $917,5004 bd4 ba3.6k sqft1440 Grey Owl Cir, Roseville, CA 95661Off Market
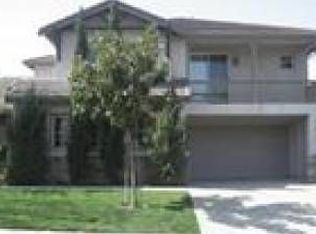
- $1,081,5004 bd4 ba4k sqft1457 Grey Owl Cir, Roseville, CA 95661Off Market
- $1,071,4004 bd4 ba3.4k sqft1465 Grey Owl Cir, Roseville, CA 95661Off Market
- $981,7005 bd4 ba3.6k sqft1449 Grey Owl Cir, Roseville, CA 95661Off Market
- $992,2004 bd4 ba3.6k sqft1473 Grey Owl Cir, Roseville, CA 95661Off Market
Nearby schools
GreatSchools rating
- 9/10Stoneridge Elementary SchoolGrades: K-5Distance: 0.6 mi
- 9/10Warren T. Eich Middle SchoolGrades: 6-8Distance: 2 mi
- 9/10Oakmont High SchoolGrades: 9-12Distance: 2.6 mi
Get a cash offer in 3 minutes
Find out how much your home could sell for in as little as 3 minutes with a no-obligation cash offer.
Estimated market value
$999,600
Get a cash offer in 3 minutes
Find out how much your home could sell for in as little as 3 minutes with a no-obligation cash offer.
Estimated market value
$999,600
- California
- Placer County
- Roseville
- 95661
- Stoneridge
- 1456 Grey Owl Cir
Nearby cities
Nearby neighborhoods
Nearby zip codes
Other Roseville Topics
