Highly desired midcentury-modern bungalow tucked into the heart of Briarcliff! Nestled next to the entrance to the Briarcliff walking trails, this home has immediate access to River Front Park and the Kankakee river. Enjoy watching all of the natural wild life from your back deck or through the extra large window in your living room next to your huge wood burning fireplace (gas starter)! This home that sits on 1/3 of an acre is ideal if you love to entertain or just want to grab a separate room and relax. Kitchen highlights include custom maple cabinets, soft close drawers, pantry and cabinets with pull-out shelves, and an island that has electric and more storage. All counter tops are quartz and both the kitchen and foyer floors are Dura Ceramic by Congoleum. Details such as crown molding and under-cabinet lighting will take your breath away as you tour your new oasis. As stunning as the interior of this home may be, sometimes what is not seen is what is more important such as the Hardy-board cement siding, blown-in insulation, spray-foam walls; visqueen in the crawl space, newer garage door opener and remotes in this home. Updates over the past two years include: new toilet in upstairs main bathroom; new paint throughout home (walls and ceiling); mailbox; drop ceiling update with new tiles in lower level; all light switches/faceplates throughout home; garbage disposal; feature walls in master, laundry, and hallway; all light fixtures in the home; refrigerator; dishwasher; blinds; and laundry electric valve! This oasis has so much to offer inside and out! Priced to sell, this home will not last long! Schedule your private showing today! Multiple offers received - highest and best requested by 3 PM, September 2nd.
Closed
$334,000
1456 Guildford Dr, Bourbonnais, IL 60914
3beds
2,094sqft
Single Family Residence
Built in 1978
0.36 Acres Lot
$362,100 Zestimate®
$160/sqft
$2,430 Estimated rent
Home value
$362,100
$344,000 - $380,000
$2,430/mo
Zestimate® history
Owner options
List your home for rent
$2,430/mo
Rent Zestimate®
Find your next renter with Zillow Rental Manager. Plus, with online applications, you can quickly screen prospective tenants – for free.
$2,430/mo
Rent Zestimate®
Refinance and save
$2,539/mo
Est. payment
Refinancing to a lower rate could help reduce your monthly payments and save thousands over the life of the loan.
$2,539/mo
Est. payment
Explore your selling options
Work with a Zillow partner agent
Leverage their expertise and Zillow's premium Showcase listings to get your home seen by more buyers.
Get startedList with your own agent
Get your home in front of millions of buyers by listing it on Zillow.
Learn how to do itSell it yourself
Take full control of how buyers see your home on Zillow by listing For Sale by Owner (FSBO).
List your homeWhat's special
Zillow last checked:
Listing updated:
Listed by:
Joshua Fightmaster 779-301-3479,
Berkshire Hathaway HomeServices Speckman Realty
Bought with:
Sarah Camargo, ABR
RE/MAX Prestige Homes
Sarah Camargo, ABR
RE/MAX Prestige Homes
Source: MRED as distributed by MLS GRID,MLS#: 12151780
Facts & features
Interior
Bedrooms & bathrooms
- Bedrooms: 3
- Bathrooms: 3
- Full bathrooms: 2
- 1/2 bathrooms: 1
Rooms
- Room types: No additional rooms
Primary bedroom
- Features: Flooring (Hardwood), Bathroom (Full)
- Level: Second
- Area: 210 Square Feet
- Dimensions: 15X14
Bedroom 2
- Features: Flooring (Hardwood)
- Level: Second
- Area: 168 Square Feet
- Dimensions: 12X14
Bedroom 3
- Features: Flooring (Hardwood)
- Level: Second
- Area: 168 Square Feet
- Dimensions: 12X14
Family room
- Features: Flooring (Carpet)
- Level: Lower
- Area: 672 Square Feet
- Dimensions: 24X28
Kitchen
- Features: Kitchen (Eating Area-Breakfast Bar, Eating Area-Table Space, Pantry-Closet, Custom Cabinetry, Updated Kitchen), Flooring (Ceramic Tile)
- Level: Main
- Area: 312 Square Feet
- Dimensions: 12X26
Laundry
- Features: Flooring (Ceramic Tile)
- Level: Lower
- Area: 48 Square Feet
- Dimensions: 6X8
Living room
- Features: Flooring (Hardwood)
- Level: Main
- Area: 252 Square Feet
- Dimensions: 14X18
Heating
- Natural Gas, Forced Air
Cooling
- Central Air
Appliances
- Included: Range, Microwave, Dishwasher, Refrigerator, Washer, Dryer, Disposal, Stainless Steel Appliance(s)
Features
- Cathedral Ceiling(s), Walk-In Closet(s)
- Basement: Crawl Space
- Attic: Pull Down Stair
- Number of fireplaces: 1
- Fireplace features: Wood Burning, Gas Starter, Family Room
Interior area
- Total structure area: 0
- Total interior livable area: 2,094 sqft
Property
Parking
- Total spaces: 6
- Parking features: Concrete, Garage Door Opener, On Site, Garage Owned, Attached, Driveway, Owned, Garage
- Attached garage spaces: 2
- Has uncovered spaces: Yes
Accessibility
- Accessibility features: No Disability Access
Features
- Patio & porch: Deck
- Has view: Yes
Lot
- Size: 0.36 Acres
- Dimensions: 153 X 145 X 182 X 50
- Features: Wooded, Mature Trees, Backs to Trees/Woods, Views
Details
- Additional structures: Shed(s)
- Parcel number: 17082441000800
- Zoning: SINGL
- Special conditions: None
- Other equipment: Ceiling Fan(s), Sump Pump
Construction
Type & style
- Home type: SingleFamily
- Property subtype: Single Family Residence
Materials
- Brick, Other
- Roof: Asphalt
Condition
- New construction: No
- Year built: 1978
Utilities & green energy
- Sewer: Public Sewer
- Water: Public
Community & HOA
Community
- Features: Park, Curbs, Sidewalks, Street Lights, Street Paved
- Security: Carbon Monoxide Detector(s)
- Subdivision: Briarcliff
HOA
- Has HOA: Yes
- Services included: Other
- HOA fee: $93 annually
Location
- Region: Bourbonnais
Financial & listing details
- Price per square foot: $160/sqft
- Tax assessed value: $266,103
- Annual tax amount: $6,287
- Date on market: 8/31/2024
- Listing terms: Conventional
- Ownership: Fee Simple w/ HO Assn.
Price history
| Date | Event | Price |
|---|---|---|
| 10/2/2024 | Sold | $334,000+1.2%$160/sqft |
Source:  MRED as distributed by MLS GRID #12151780 Report a problem MRED as distributed by MLS GRID #12151780 Report a problem | ||
| 9/2/2024 | Pending sale | $329,900$158/sqft |
Source: MRED as distributed by MLS GRID #12151780 Report a problem | ||
| 8/31/2024 | Listed for sale | $329,900+18.9%$158/sqft |
Source: MRED as distributed by MLS GRID #12151780 Report a problem | ||
| 11/4/2022 | Sold | $277,500+0%$133/sqft |
Source: MRED as distributed by MLS GRID #11615758 Report a problem | ||
| 10/3/2022 | Contingent | $277,450$132/sqft |
Source: MRED as distributed by MLS GRID #11615758 Report a problem | ||
| 10/1/2022 | Price change | $277,450-0.9%$132/sqft |
Source: MRED as distributed by MLS GRID #11615758 Report a problem | ||
| 9/5/2022 | Price change | $279,900-3.4%$134/sqft |
Source: MRED as distributed by MLS GRID #11615758 Report a problem | ||
| 8/28/2022 | Listed for sale | $289,900+41.4%$138/sqft |
Source: MRED as distributed by MLS GRID #11615758 Report a problem | ||
| 10/1/2008 | Sold | $205,000$98/sqft |
Source: Public Record Report a problem | ||
Public tax history
| Year | Property taxes | Tax assessment |
|---|---|---|
| 2024 | $6,873 +9.3% | $88,701 +8% |
| 2023 | $6,287 +18.4% | $82,131 +13% |
| 2022 | $5,309 +2% | $72,683 +2.2% |
| 2021 | $5,204 +1.3% | $71,084 +2.8% |
| 2020 | $5,140 +2.5% | $69,181 +3% |
| 2019 | $5,016 +6.3% | $67,166 +3.5% |
| 2018 | $4,717 | $64,876 +2.5% |
| 2017 | $4,717 +4.2% | $63,294 +3.3% |
| 2016 | $4,525 -6.5% | $61,269 +3.7% |
| 2015 | $4,840 | $59,092 |
| 2014 | $4,840 | $59,092 -2.2% |
| 2013 | -- | $60,398 -0.3% |
| 2012 | -- | $60,604 -2.5% |
| 2011 | -- | $62,130 -5.1% |
| 2009 | $4,097 +1% | $65,490 +2% |
| 2008 | $4,058 | $64,206 +23.4% |
| 2002 | -- | $52,045 +2% |
| 2001 | -- | $51,025 +4% |
| 2000 | -- | $49,063 |
Find assessor info on the county website
Neighborhood: 60914
Nearby homes
- $282,300-- bd-- ba-- sqft1448 Guildford Dr, Bourbonnais, IL 60914Off Market
- $374,800-- bd-- ba-- sqft1464 Guildford Dr, Bourbonnais, IL 60914Off Market
- $260,600-- bd-- ba-- sqft1472 Guildford Dr, Bourbonnais, IL 60914Off Market
- $730,0004 bd5 ba6k sqft1444 Guildford Dr, Bourbonnais, IL 60914Sold
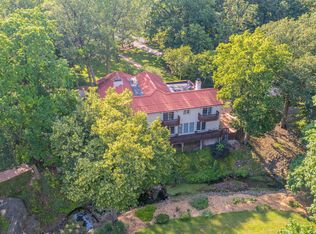
- $394,6005 bd3 ba-- sqft1440 Guildford Dr, Bourbonnais, IL 60914Off Market
- $376,400-- bd-- ba-- sqft1465 Guildford Dr, Bourbonnais, IL 60914Off Market
- $363,000-- bd-- ba-- sqft1445 Guildford Dr, Bourbonnais, IL 60914Off Market
- $3,930-- bd-- ba-- sqft1440 Guildford Dr, Bourbonnais, IL 60914Off Market
Nearby schools
GreatSchools rating
- 6/10Alan B Shepard Elementary SchoolGrades: PK-3Distance: 1.4 mi
- 4/10Bourbonnais Upper Grade CenterGrades: 7-8Distance: 1.6 mi
- 7/10Bradley-Bourbonnais Community High SchoolGrades: 9-12Distance: 1.8 mi
Schools provided by the listing agent
- District: 53
Source: MRED as distributed by MLS GRID. This data may not be complete. We recommend contacting the local school district to confirm school assignments for this home.


Get pre-qualified for a loan
At Zillow Home Loans, we can pre-qualify you in as little as 5 minutes with no impact to your credit score.An equal housing lender. NMLS #10287.
- Illinois
- Kankakee County
- Bourbonnais
- 60914
- 1456 Guildford Dr
Nearby cities
Nearby zip codes
Other Bourbonnais Topics
