Skip main navigation
Off market
Street View
  • $1,087,700

    1456 Hidden Pond Dr, Yardley, PA 19067

    4beds
    4baths
    3,224sqft
    SingleFamily
    Built in 2001
    0.59 Acres Lot
    $1,087,700 Zestimate®
    $337/sqft
    $5,087 Estimated rent

    Home value

    $1,087,700

    $1.03M - $1.15M

    $5,087/mo

    Zestimate® history
    Loading
    Loading...

    Owner options

    List your home for rent

    $5,087/mo

    Rent Zestimate®

    Find your next renter with Zillow Rental Manager. Plus, with online applications, you can quickly screen prospective tenants – for free.

    Learn more

    $5,087/mo

    Rent Zestimate®

    Refinance and save

    $6,869/mo

    Est. payment

    Refinancing to a lower rate could help reduce your monthly payments and save thousands over the life of the loan.

    See today's rates

    $6,869/mo

    Est. payment

    Explore your selling options

    Work with a Zillow partner agent

    Leverage their expertise and Zillow's premium Showcase listings to get your home seen by more buyers.

    Get started

    List with your own agent

    Get your home in front of millions of buyers by listing it on Zillow.

    Learn how to do it

    Sell it yourself

    Take full control of how buyers see your home on Zillow by listing For Sale by Owner (FSBO).

    List your home

    What's special

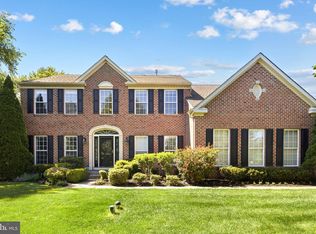
    STATELY BRICK FRONT COLONIAL HOME! Expanded Courtland Model with morning room! Architectural accents and beautiful hardwood flooring evoke a timeless style and tradition. The expansive two story entrance foyer is a fitting introduction to this fantastic floor plan. Hardwood flooring through-out the first floor. Library with French doors gives you the privacy that you deserve! Formal living room offers an elegant setting for the hostess who prefers formal entertaining. Spacious but intimate dining room for two or twenty! The gourmet kitchen with 42 cabinetry, tile flooring, custom copper farm sink and upgraded granite counter top, new back splash with a beautifully designed tile piece of artwork, under counter lighting, newer stainless appliances, convection oven - all this offers a functional balance of beauty, comfort and convenience. Newly installed recessed lighting in the living room kitchen and family room. Off the kitchen is a stunning morning room with a wall of windows overlooking the newly installed expansive paver patio with fire pit - great to roast those marshmallows with friends and family! Newly designed paver steps with built in lighting, and an outdoor canopy with additional lighting - all this to enjoy with friends and family! The spacious family room isolates activity from formal living area. Gas fireplace with mantle is the touch everyone is looking for. On the second level is a luxurious master bedroom suite with newer neutral carpeting, tray ceiling - your own private retreat! Master bath with newer cherry vanity, jacuzzi style tub and separate shower. Three additional large bedrooms wit newly installed engineered flooring. The main bath offers a newer vanity, dual sinks, tub with shower. Last but not least, enter the basement which boasts a professionally installed theater room. Imagine yourself and friends watching your favorite football team (Eagles), films or playing xbox with state of the art equipment and theater seats - you will feel like you're in the movie theater in town! Also, a full bathroom was installed in the basement for overnight guests....This home has great curb appeal and lush landscaping with a great backyard to entertain in! Pride of ownership abounds! A true winner - it is conveniently located to shopping, recreation, major roads. In addition to the award winning Pennsbury School District. Come to Hidden Pond Drive and live beautifully! 2018-07-29

    This property is off market, which means it's not currently listed for sale or rent on Zillow. This may be different from what's available on other websites or public sources.
    Facts & features

    Interior

    Bedrooms & bathrooms
    • Bedrooms: 4
    • Bathrooms: 4
    Heating
    • Forced air, Gas
    Cooling
    • Central
    Features
    • Master Bath(s), CeilngFan(s), Dining Area
    • Has fireplace: Yes
    • Fireplace features: wood stove
    Interior area
    • Total interior livable area: 3,224 sqft

    Property

    Parking
    • Total spaces: 2
    • Parking features: Garage - Attached
    Features
    • Exterior features: Wood
    Lot
    • Size: 0.59 Acres
    Details
    • Parcel number: 20024208

    Construction

    Type & style
    • Home type: SingleFamily
    Materials
    • Frame
    • Roof: Other
    Condition
    • Year built: 2001

    Community & HOA

    Location
    • Region: Yardley

    Financial & listing details

    • Price per square foot: $337/sqft
    • Tax assessed value: $788,432
    • Annual tax amount: $16,266

    Price history

    DateEventPrice
    8/21/2018Sold$662,500-2.4%$205/sqft
    Source: Public Record Report a problem
    7/22/2018Pending sale$679,000$211/sqft
    Source: BHHS Fox & Roach - Yardley Sales Office #1001189008 Report a problem
    7/21/2018Listed for sale$679,000$211/sqft
    Source: BHHS Fox & Roach - Yardley Sales Office #1001189008 Report a problem
    6/28/2018Pending sale$679,000$211/sqft
    Source: BHHS Fox & Roach-Yardley #1001189008 Report a problem
    6/7/2018Price change$679,000-2.3%$211/sqft
    Source: BHHS Fox & Roach-Yardley #7180205 Report a problem
    5/14/2018Listed for sale$694,900+11%$216/sqft
    Source: BHHS Fox & Roach-Yardley #1001189008 Report a problem
    7/17/2015Sold$626,000-3.7%$194/sqft
    Source: Public Record Report a problem
    5/13/2015Price change$650,000-2.2%$202/sqft
    Source: Coldwell Banker Hearthside, Realtors #6558228 Report a problem
    5/3/2015Price change$664,900-1.5%$206/sqft
    Source: Coldwell Banker Hearthside, Realtors #6558228 Report a problem
    3/12/2015Price change$674,900-2.2%$209/sqft
    Source: Coldwell Banker Hearthside, Realtors #6519677 Report a problem
    2/13/2015Listed for sale$689,900+60.6%$214/sqft
    Source: Coldwell Banker Hearthside, Realtors #6519677 Report a problem
    9/28/2001Sold$429,690+238.3%$133/sqft
    Source: Public Record Report a problem
    5/29/2001Sold$127,000$39/sqft
    Source: Public Record Report a problem

    Public tax history

    YearProperty taxesTax assessment
    2025$16,266 +0.8%$65,440
    2024$16,141 +9.7%$65,440
    2023$14,718 +2.2%$65,440
    2022$14,399 +1.6%$65,440
    2021$14,170 $65,440
    2020$14,170 +3.8%$65,440
    2018$13,646 +4.4%$65,440
    2017$13,070 $65,440
    2016$13,070 $65,440
    2015-- $65,440
    2014-- $65,440
    2013-- $65,440
    2012-- $65,440
    2011-- $65,440
    2010-- $65,440
    2009-- $65,440
    2008-- $65,440
    2007-- $65,440
    2006-- $65,440
    2005-- $65,440 +300%
    2004-- $16,360
    2003-- $16,360
    2002-- $16,360 +679%
    2000-- $2,100
    Find assessor info on the county website

    Neighborhood: 19067

    Nearby schools

    GreatSchools rating
    Schools provided by the listing agent
    • Elementary: Edgewood
    • Middle: Charles H Boehm
    • High: Pennsbury
    • District: Pennsbury

    Source: The MLS. This data may not be complete. We recommend contacting the local school district to confirm school assignments for this home.

    Get a cash offer in 3 minutes
    Find out how much your home could sell for in as little as 3 minutes with a no-obligation cash offer.
    Estimated market value
    $1,087,700
    Get a cash offer in 3 minutes
    Find out how much your home could sell for in as little as 3 minutes with a no-obligation cash offer.
    Estimated market value
    $1,087,700