Skip main navigation
Closed
  • $447,100

    1456 Highridge Pkwy, Westchester, IL 60154

    4beds
    1,639sqft
    Single Family Residence
    Built in 1952
    10,227 Square Feet Lot
    $447,100 Zestimate®
    $273/sqft
    $3,603 Estimated rent

    Home value

    $447,100

    $425,000 - $469,000

    $3,603/mo

    Zestimate® history
    Loading
    Loading...

    Owner options

    List your home for rent

    $3,603/mo

    Rent Zestimate®

    Find your next renter with Zillow Rental Manager. Plus, with online applications, you can quickly screen prospective tenants – for free.

    Learn more

    $3,603/mo

    Rent Zestimate®

    Refinance and save

    $3,209/mo

    Est. payment

    Refinancing to a lower rate could help reduce your monthly payments and save thousands over the life of the loan.

    See today's rates

    $3,209/mo

    Est. payment

    Explore your selling options

    Work with a Zillow partner agent

    Leverage their expertise and Zillow's premium Showcase listings to get your home seen by more buyers.

    Get started

    List with your own agent

    Get your home in front of millions of buyers by listing it on Zillow.

    Learn how to do it

    Sell it yourself

    Take full control of how buyers see your home on Zillow by listing For Sale by Owner (FSBO).

    List your home

    What's special

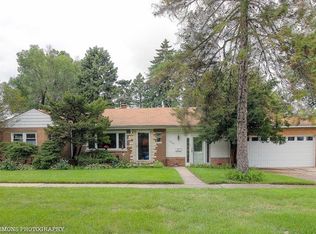
    Stylish colorsFinished basementFinished family roomLarge casement windowsUpdated kitchenFenced yardUnique cape cod gem

    WOW! Make sure you read all the way through because this home has so much to offer! Nothing to do but move right in! 4 bedrooms, 3 baths, unique Cape Cod gem! Gleaming hardwood floors greet you at the entry and flow throughout. Large casement windows give a picturesque view of front yard, while relaxing in your spacious living room. The stylish colors in this updated kitchen, along with the sun-drenched breakfast room, is perfect for morning coffee, family meals or board games! Whether entertaining or lounging, the sunroom gives you more living space. Fun place to relax after a long day, reading your favorite book or board game night with friends. And enjoy the convenience with exterior access to the front yard, patio and back yard. Ideal for summer BBQs, pets and family fun! Finished basement is perfect to create your man cave or hang out for friends and has a full bath! Warmer weather is here and the backyard is ideal for summer BBQs and with the fenced yard it's ideal for pets and family fun! Provides you w/endless possibilities! Updates in 2018/2017 include: Stainless Steel Appliances, Finished Family Room in Basement, Full Bathroom, Bar, Flooring, Lighting, Furnace, Air Conditioner, Hot Water Heater, Sump Pump, Electrical Panel, and Drain Tile. Enjoy the convenience of the 2 car, attached garage with extra parking on the concrete driveway. Quiet, wide street in a great location within blocks to library, schools, & park! Easy access to major expressways! Don't hesitate! Ask us about the Special Financing Program with No Lender Costs and Money Back at Closing so you save Thousands of Dollars!

    This property is off market, which means it's not currently listed for sale or rent on Zillow. This may be different from what's available on other websites or public sources.

    Zillow last checked:

    Listing updated:

    Listed by:

    Robert Bakas 630-545-9860,

    Keller Williams Premiere Properties

    Bought with:

    Kathryn Mastandrea

    Coldwell Banker Realty

    Source: MRED as distributed by MLS GRID,MLS#: 11724331MLS Logo

    Facts & features

    Interior

    Bedrooms & bathrooms
    • Bedrooms: 4
    • Bathrooms: 3
    • Full bathrooms: 3
    Rooms
    • Room types: Sun Room
    Primary bedroom
    • Features: Flooring (Hardwood), Window Treatments (All)
    • Level: Second
    • Area: 195 Square Feet
    • Dimensions: 15X13
    Bedroom 2
    • Features: Flooring (Hardwood), Window Treatments (All)
    • Level: Second
    • Area: 110 Square Feet
    • Dimensions: 10X11
    Bedroom 3
    • Features: Flooring (Hardwood), Window Treatments (All)
    • Level: Main
    • Area: 143 Square Feet
    • Dimensions: 13X11
    Bedroom 4
    • Features: Flooring (Hardwood), Window Treatments (All)
    • Level: Main
    • Area: 120 Square Feet
    • Dimensions: 12X10
    Family room
    • Features: Flooring (Vinyl)
    • Level: Basement
    • Area: 594 Square Feet
    • Dimensions: 27X22
    Kitchen
    • Features: Kitchen (Eating Area-Table Space), Flooring (Ceramic Tile), Window Treatments (All)
    • Level: Main
    • Area: 192 Square Feet
    • Dimensions: 16X12
    Living room
    • Features: Flooring (Hardwood), Window Treatments (All)
    • Level: Main
    • Area: 216 Square Feet
    • Dimensions: 18X12
    Sun room
    • Features: Flooring (Ceramic Tile)
    • Level: Main
    • Area: 156 Square Feet
    • Dimensions: 13X12
    Heating
    • Natural Gas, Forced Air
    Cooling
    • Central Air
    Appliances
    • Included: Range, Microwave, Dishwasher, Refrigerator, Washer, Dryer
    Features
    • 1st Floor Bedroom
    • Flooring: Hardwood
    • Windows: Screens
    • Basement: Finished,Full
    • Attic: Dormer,Unfinished
    Interior area
    • Total structure area: 0
    • Total interior livable area: 1,639 sqft

    Property

    Parking
    • Total spaces: 6
    • Parking features: Concrete, Garage Door Opener, On Site, Garage Owned, Attached, Driveway, Owned, Garage
    • Attached garage spaces: 2
    • Has uncovered spaces: Yes
    Accessibility
    • Accessibility features: No Disability Access
    Features
    • Stories: 1.5
    • Patio & porch: Porch, Patio
    • Fencing: Fenced
    Lot
    • Size: 10,227 Square Feet
    • Dimensions: 124 X 82
    Details
    • Parcel number: 15201140540000
    • Special conditions: None
    • Other equipment: Ceiling Fan(s), Sump Pump

    Construction

    Type & style
    • Home type: SingleFamily
    • Architectural style: Cape Cod
    • Property subtype: Single Family Residence
    Materials
    • Brick
    • Foundation: Concrete Perimeter
    • Roof: Asphalt
    Condition
    • New construction: No
    • Year built: 1952

    Utilities & green energy

    • Electric: Circuit Breakers, 100 Amp Service
    • Sewer: Public Sewer
    • Water: Lake Michigan

    Community & HOA

    Community
    • Features: Park, Curbs, Sidewalks, Street Lights, Street Paved
    • Security: Carbon Monoxide Detector(s)
    HOA
    • Services included: None
    Location
    • Region: Westchester

    Financial & listing details

    • Price per square foot: $273/sqft
    • Tax assessed value: $300,000
    • Annual tax amount: $5,957
    • Date on market: 4/13/2023
    • Listing terms: VA
    • Ownership: Fee Simple

    Price history

    DateEventPrice
    7/17/2023Sold$392,000+1.8%$239/sqft
    Source: MRED as distributed by MLS GRID #11724331 Report a problem
    6/4/2023Contingent$385,000$235/sqft
    Source: MRED as distributed by MLS GRID #11724331 Report a problem
    5/17/2023Price change$385,000-3.7%$235/sqft
    Source: MRED as distributed by MLS GRID #11724331 Report a problem
    5/4/2023Listed for sale$399,900$244/sqft
    Source: MRED as distributed by MLS GRID #11724331 Report a problem
    5/1/2023Contingent$399,900$244/sqft
    Source: MRED as distributed by MLS GRID #11724331 Report a problem
    4/13/2023Listed for sale$399,900+42.8%$244/sqft
    Source: MRED as distributed by MLS GRID #11724331 Report a problem
    2/1/2017Sold$280,000-1.8%$171/sqft
    Source: MRED as distributed by MLS GRID #09362326 Report a problem
    12/23/2016Pending sale$285,000$174/sqft
    Source: Keller Williams - Glen Ellyn #09362326 Report a problem
    11/10/2016Price change$285,000-3.4%$174/sqft
    Source: Keller Williams - Glen Ellyn #09362326 Report a problem
    10/10/2016Listed for sale$295,000$180/sqft
    Source: Keller Williams - Glen Ellyn #09362326 Report a problem

    Public tax history

    YearProperty taxesTax assessment
    2024-- $30,000 +0%
    2023$7,873 +27.9%$29,999 +48.7%
    2022$6,154 +3.3%$20,172
    2021$5,957 +2.4%$20,172
    2020$5,820 -16.8%$20,172 -18.5%
    2019$6,991 +1.3%$24,748
    2018$6,900 +2%$24,748
    2017$6,768 +24.3%$24,748 +32.5%
    2016$5,446 +1.3%$18,675
    2015$5,377 +2.4%$18,675
    2014$5,252 +0.2%$18,675 -10.5%
    2013$5,243 +3.2%$20,858
    2012$5,082 +259.3%$20,858
    2011$1,414 -74.3%$20,858 -20.8%
    2010$5,508 +387.2%$26,350
    2009$1,130 -3.1%$26,350 -5%
    2008$1,166 -11.2%$27,736 +12.6%
    2007$1,313 -3.1%$24,633
    2006$1,355 -1.2%$24,633
    2005$1,371 -10.7%$24,633 +31.2%
    2004$1,535 -6.9%$18,773
    2003$1,648 +3%$18,773
    2002$1,600 -10.8%$18,773 +21.4%
    2001$1,793 +3.1%$15,465
    2000$1,739 $15,465
    1999$1,739 $15,465
    Find assessor info on the county website

    Neighborhood: 60154

    Nearby schools

    GreatSchools rating
    Schools provided by the listing agent
    • District: 92.5

    Source: MRED as distributed by MLS GRID. This data may not be complete. We recommend contacting the local school district to confirm school assignments for this home.

    Get a cash offer in 3 minutes
    Find out how much your home could sell for in as little as 3 minutes with a no-obligation cash offer.
    Estimated market value
    $447,100
    Get a cash offer in 3 minutes
    Find out how much your home could sell for in as little as 3 minutes with a no-obligation cash offer.
    Estimated market value
    $447,100