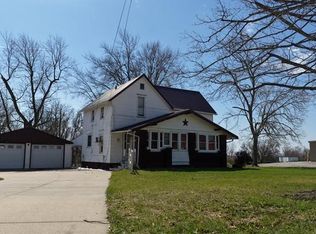
This Cape Cod style home sits on 0.8 acres and offers solid bones with genuine potential for buyers ready to invest in customization. With two bedrooms and 1.5 bathrooms, the layout provides a functional foundation that can be adapted to suit your vision. Inside, the home features a formal dining room and main floor laundry for convenience. The living room showcases a beautiful antique full wall mirror that adds character to the space. An enclosed front porch provides an entry buffer, while a covered patio extends outdoor living options. The lot includes substantial outbuildings: a 24 x 30 garage offers ample storage and workspace, and a 12 x 16 storage shed provides additional room for equipment or materials. These structures make the home appealing for those needing workshop space, storage capacity, or rental income potential through various uses. The generous lot size and combination of indoor and outdoor features create flexibility for different buyer needs, whether you're looking to renovate, establish a rental operation, or simply enjoy extra space and privacy in Creston. Schedule a showing today to explore the possibilities this home holds. This is a Fannie Mae HomePath property. First Time Buyers, complete the HomePath Ready Buyer homeownership course on Homepath.com. Attach certificate to offer up to 3% closing cost assistance. Check HomePath.com for more details. Restrictions apply.
Pending
$52,000
1456 Highway 34, Creston, IA 50801
2beds
1,006sqft
Single Family Residence
Built in 1910
0.8 Acres Lot
$-- Zestimate®
$52/sqft
$-- HOA
What's special
Formal dining roomMain floor laundryTwo bedroomsEnclosed front porchCovered patioGenerous lot size
- 14 days
- 76
- 3
Zillow last checked:
Listing updated:
Listed by:
Diana Pastor (515)964-2814,
Country Estates Realty
Source: DMMLS,MLS#: 748138 Originating MLS: Des Moines Area Association of REALTORS
Originating MLS: Des Moines Area Association of REALTORSFacts & features
Interior
Bedrooms & bathrooms
- Bedrooms: 2
- Bathrooms: 2
- 3/4 bathrooms: 1
- 1/2 bathrooms: 1
Heating
- Forced Air, Gas, Natural Gas
Cooling
- None
Appliances
- Included: Stove
- Laundry: Main Level
Features
- Dining Area
- Flooring: Carpet, Tile
- Basement: Partial
Interior area
- Total structure area: 1,006
- Total interior livable area: 1,006 sqft
Property
Parking
- Total spaces: 2
- Parking features: Detached, Garage, Two Car Garage
- Garage spaces: 2
Features
- Levels: One and One Half
- Stories: 1.5
- Patio & porch: Covered, Patio
- Exterior features: Patio
- Fencing: Chain Link
Lot
- Size: 0.8 Acres
- Features: Rectangular Lot
Details
- Parcel number: 0514202007
- Zoning: R
- Special conditions: Real Estate Owned
Construction
Type & style
- Home type: SingleFamily
- Architectural style: One and One Half Story
- Property subtype: Single Family Residence
Materials
- Roof: Asphalt,Shingle
Condition
- Resale
- New construction: No
- Year built: 1910
Utilities & green energy
- Sewer: Septic Tank
- Water: Public
Community & HOA
HOA
- Has HOA: No
Location
- Region: Creston
Financial & listing details
- Price per square foot: $52/sqft
- Annual tax amount: $1,214
- Date on market: 8/27/2026
- Cumulative days on market: 21 days
- Listing terms: Cash
- Road surface type: Asphalt
Foreclosure details
Estimated market value
Not available
Estimated sales range
Not available
$1,076/mo
Price history
Price history is unavailable.
Public tax history
Tax history is unavailable.
Monthly payment
Climate risks
Neighborhood: 50801
Nearby schools
Schools provided by the listing agent
- District: Creston
Source: DMMLS. This data may not be complete. We recommend contacting the local school district to confirm school assignments for this home.
Similar homes
- $48,5002 bd1 ba920 sqft509 N Division St, Creston, IA 50801Active
 MLS ID #6341140, Mathew Dean, Creston Realty. NoCoast MLS as distributed by MLS GRID
 - $49,0002 bd1 ba960 sqft310 N Mulberry St, Creston, IA 50801Active
 MLS ID #6340138, Mathew Dean, Creston Realty. NoCoast MLS as distributed by MLS GRID
 - $50,0002 bd1 ba1.1k sqft504 N Cherry St, Creston, IA 50801Active
 MLS ID #6340474, Ronnie Mullin, R Realty. NoCoast MLS as distributed by MLS GRID
 - $55,0003 bd1 ba1.4k sqft609 N Maple St, Creston, IA 50801Active
 MLS ID #6328995, Nancy E Loudon, Chris Lane Real Estate. NoCoast MLS as distributed by MLS GRID
