Skip main navigation
Sold for $278,400
  • $278,400

    1456 Joe Thompson Rd, Rocky Face, GA 30740

    4beds
    2baths
    1,587sqft
    Single Family Residence
    Built in 1984
    0.97 Acres Lot
    $278,400 Zestimate®
    $175/sqft
    $2,009 Estimated rent

    Home value

    $278,400

    $262,000 - $298,000

    $2,009/mo

    Zestimate® history
    Loading
    Loading...

    Owner options

    List your home for rent

    $2,009/mo

    Rent Zestimate®

    Find your next renter with Zillow Rental Manager. Plus, with online applications, you can quickly screen prospective tenants – for free.

    Learn more

    $2,009/mo

    Rent Zestimate®

    Refinance and save

    $1,681/mo

    Est. payment

    Refinancing to a lower rate could help reduce your monthly payments and save thousands over the life of the loan.

    See today's rates

    $1,681/mo

    Est. payment

    Explore your selling options

    Work with a Zillow partner agent

    Leverage their expertise and Zillow's premium Showcase listings to get your home seen by more buyers.

    Get started

    List with your own agent

    Get your home in front of millions of buyers by listing it on Zillow.

    Learn how to do it

    Sell it yourself

    Take full control of how buyers see your home on Zillow by listing For Sale by Owner (FSBO).

    List your home

    What's special

    Additional shedMature fig treeProductive garden areaBlueberry bushesFour bedrooms
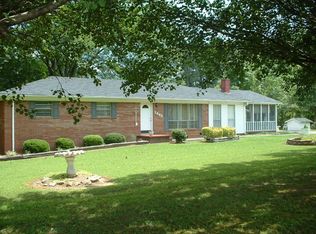
    Welcome home! New listing at 1456 Joe Thompson Road that offers incredible potential. Situated on nearly an acre of land, This home is perfect for those seeking both space indoors and out. The property includes two separate workshop/storage buildings equipped with electricity, along with an additional shed, providing ample room for any hobby or project. The outdoor space is equally impressive, featuring blueberry bushes and a productive garden area. Inside, the home offers a practical layout with four bedrooms and two bathrooms all on one level. The kitchen flows into a generous dining area with direct access to a large deck, while living room leads to a covered front porch overlooking a large front yard and a mature fig tree. Property is dated but ready to make it your own. Call Today.

    Zillow last checked:

    Listing updated:

    Listed by:

    Tammy Hughes,

    eXp Realty, LLC

    Bought with:

    Angela Fauscett, 442906

    Keller Williams Heritage

    Source: Carpet Capital AOR,MLS#: 135948MLS Logo

    Facts & features

    Interior

    Bedrooms & bathrooms
    • Bedrooms: 4
    • Bathrooms: 2
    Rooms
    • Room types: None
    Primary bedroom
    • Features: Master on Main Level
    • Level: First
    Bedroom 2
    • Level: First
    Bedroom 3
    • Level: First
    Primary bathroom
    • Description: Full/Main
    • Features: Shower & Tub Combo
    Bathroom 2
    • Description: Full/Main
    Living room
    • Level: First
    Heating
    • Central
    Cooling
    • Central Air
    Appliances
    • Included: Dishwasher, Built-In Electric Range, Refrigerator, Range Hood, Electric Water Heater
    • Laundry: Laundry Closet
    Features
    • Ceiling Fan(s), Breakfast Area, Breakfast Bar, Formal-Separate DR, Other Ventilation
    • Flooring: Carpet, Hardwood, Vinyl
    • Doors: Storm Door(s)
    • Windows: Thermopane Windows, Blinds
    • Basement: None
    • Attic: Pull Down Stairs
    • Has fireplace: No
    • Fireplace features: None
    Interior area
    • Total structure area: 1,587
    • Total interior livable area: 1,587 sqft
    • Finished area above ground: 0
    • Finished area below ground: 0

    Property

    Parking
    • Parking features: No Garage
    • Has uncovered spaces: Yes
    Features
    • Levels: One
    • Patio & porch: Deck, Porch-Covered
    Lot
    • Size: 0.97 Acres
    • Features: Cleared-Mostly, Level
    Details
    • Parcel number: 1230211000

    Construction

    Type & style
    • Home type: SingleFamily
    • Architectural style: Ranch
    • Property subtype: Single Family Residence
    Materials
    • Wood Siding
    • Roof: Other
    Condition
    • Year built: 1984

    Utilities & green energy

    • Sewer: Septic Tank
    • Water: Public, Well

    Community & HOA

    Community
    • Security: Smoke Detector(s)
    • Subdivision: None
    Location
    • Region: Rocky Face

    Financial & listing details

    • Price per square foot: $175/sqft
    • Annual tax amount: $1,360
    • Date on market: 7/8/2026
    • Listing terms: Possession at Closing

    Price history

    DateEventPrice
    8/25/2026Sold$278,400-0.6%$175/sqft
    Source: Carpet Capital AOR #135948 Report a problem
    7/24/2026Pending sale$280,000$176/sqft
    Source: Carpet Capital AOR #135948 Report a problem
    7/8/2026Listed for sale$280,000$176/sqft
    Source: Carpet Capital AOR #135948 Report a problem

    Public tax history

    Tax history is unavailable.

    Neighborhood: 30740

    Nearby schools

    GreatSchools rating
    Schools provided by the listing agent
    • Elementary: Westside
    • Middle: Westside
    • High: Northwest

    Source: Carpet Capital AOR. This data may not be complete. We recommend contacting the local school district to confirm school assignments for this home.

    Get a cash offer in 3 minutes
    Find out how much your home could sell for in as little as 3 minutes with a no-obligation cash offer.
    Estimated market value
    $278,400
    Get a cash offer in 3 minutes
    Find out how much your home could sell for in as little as 3 minutes with a no-obligation cash offer.
    Estimated market value
    $278,400