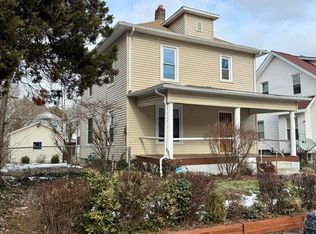
Welcome to 1456 Kenmore Road, a beautiful two-story! 4 Bedroom 2 Bath with 2 Car Garage! Step up onto the front walk and through the door, and you're greeted by a living room that stretches wide and welcomes the morning light through the front windows. Large Open Kitchen with New Cabinets and Countertops! First Floor owners suite which is a large bedroom with closet and its own bathroom! Keep moving and the dining area flows naturally toward the kitchen, where there's room for a real table and space to make this the heart of the home. Head upstairs and you'll find three true bedrooms, each with its own character, sharing a full bath. Then there's the full basement, a massive bonus of storage, laundry, and workshop potential that so many homes in this price range simply don't offer. Out back, the detached garage keeps your car covered and gives you a spot for tools and toys. Sitting in Linden area with quick access to I-71, Cleveland Ave, downtown, and the Linden area's ongoing investment, this is a home that's ready for your vision. Come see it today!
For sale
$235,000
1456 Kenmore Rd, Columbus, OH 43211
4beds
1,376sqft
Single Family Residence
Built in 1923
5,227 Square Feet Lot
$-- Zestimate®
$171/sqft
$-- HOA
What's special
- 17 days
- 742
- 108
Zillow last checked:
Listing updated:
Listed by:
Donald A Payne 614-414-2062,
Vision Realty, Inc.
Source: Columbus and Central Ohio Regional MLS ,MLS#: 226033876
Facts & features
Interior
Bedrooms & bathrooms
- Bedrooms: 4
- Bathrooms: 2
- Full bathrooms: 2
- Main level bedrooms: 1
Heating
- Forced Air
Cooling
- Central Air
Features
- Flooring: Carpet, Vinyl
- Windows: Insulated Windows
- Basement: Full
- Has fireplace: Yes
- Fireplace features: Decorative
- Common walls with other units/homes: No Common Walls
Interior area
- Total structure area: 1,376
- Total interior livable area: 1,376 sqft
Property
Parking
- Total spaces: 2
- Parking features: Detached
- Garage spaces: 2
Features
- Levels: Two
Lot
- Size: 5,227 Square Feet
Details
- Parcel number: 010070453
- Special conditions: Standard
Construction
Type & style
- Home type: SingleFamily
- Architectural style: Craftsman
- Property subtype: Single Family Residence
Materials
- Foundation: Block
Condition
- New construction: No
- Year built: 1923
Details
- Warranty included: Yes
Utilities & green energy
- Sewer: Public Sewer
- Water: Public
Community & HOA
Community
- Subdivision: Linden
HOA
- Has HOA: No
Location
- Region: Columbus
Financial & listing details
- Price per square foot: $171/sqft
- Tax assessed value: $117,400
- Annual tax amount: $2,536
- Date on market: 9/10/2026
- Listing terms: VA Loan,FHA,Conventional
Estimated market value
Not available
Estimated sales range
Not available
Not available
Price history
| Date | Event | Price |
|---|---|---|
| 9/10/2026 | Listed for sale | $235,000+219.7%$171/sqft |
Source:  Columbus and Central Ohio Regional MLS #226033876 Report a problem Columbus and Central Ohio Regional MLS #226033876 Report a problem | ||
| 5/31/2024 | Sold | $73,500+121.3%$53/sqft |
Source: Public Record Report a problem | ||
| 4/6/2016 | Sold | $33,211+153.5%$24/sqft |
Source: Columbus and Central Ohio Regional MLS #216004705 Report a problem | ||
| 10/19/2009 | Sold | $13,100-72%$10/sqft |
Source: Public Record Report a problem | ||
| 2/23/2005 | Sold | $46,755$34/sqft |
Source: Public Record Report a problem | ||
Public tax history
| Year | Property taxes | Tax assessment |
|---|---|---|
| 2025 | $2,206 +17.2% | $41,090 |
| 2024 | $1,883 +1.3% | $41,090 |
| 2023 | $1,860 +100% | $41,090 +134.8% |
| 2022 | $930 -0.2% | $17,500 |
| 2021 | $932 -0.1% | $17,500 |
| 2020 | $933 +7.2% | $17,500 +25% |
| 2019 | $871 +11.9% | $14,000 +11.7% |
| 2018 | $778 | $12,530 |
| 2017 | $778 +493.2% | $12,530 +549.2% |
| 2016 | $131 +9.8% | $1,930 |
| 2015 | $119 | $1,930 |
| 2014 | $119 +82.4% | $1,930 -9.6% |
| 2013 | $65 -48.9% | $2,135 |
| 2011 | $128 +5.1% | $2,135 |
| 2010 | $122 -84.9% | $2,135 -67.9% |
| 2008 | $805 +83.2% | $6,650 |
| 2007 | $439 +36% | -- |
| 2006 | $323 -51.5% | -- |
| 2005 | $667 +16.3% | -- |
| 2004 | $573 +20.1% | -- |
| 2003 | $477 +0.4% | -- |
| 2002 | $475 +6.9% | -- |
| 2001 | $445 -0.5% | -- |
| 2000 | $447 | -- |
Find assessor info on the county website
Monthly payment
Est. payment
Payment breakdown
Explore the cost of this home by adjusting the details. Changes won't be saved.Climate risks
Neighborhood: South Linden
Similar homes
- $235,0004 bd2 ba1.2k sqft2381 Brentnell Ave, Columbus, OH 43211For Sale

 MLS ID #226020216, Pamela Foster, Carleton Realty, LLC. Columbus and Central Ohio Regional MLS
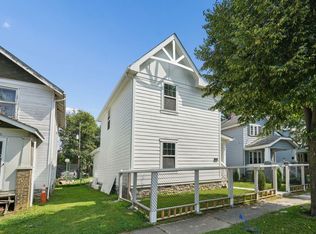
 - $279,9004 bd1 ba1.2k sqft1498 Briarwood Ave, Columbus, OH 43211For Sale
 MLS ID #226032465, Sonia DeBernardo, The Westwood Real Estate Co.. Columbus and Central Ohio Regional MLS
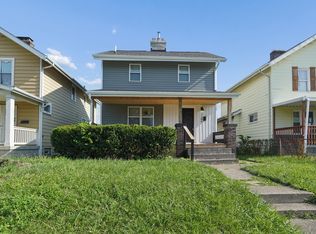
 - $199,0004 bd3 ba1.4k sqft1186 E 21st Ave, Columbus, OH 43211For Sale
 MLS ID #226030074, Brian K Farris, Cornerstone Premier Realty LLC. Columbus and Central Ohio Regional MLS
 - $199,9993 bd2 ba1.2k sqft1218 E 22nd Ave, Columbus, OH 43211For Sale
 MLS ID #226032026, Sara W Elford, Coldwell Banker Realty. Columbus and Central Ohio Regional MLS
 - $225,0003 bd1 ba1.3k sqft1580 E Weber Rd, Columbus, OH 43211For SaleMLS ID #226018397, Rayna J Morgan, e-Merge Real Estate. Columbus and Central Ohio Regional MLS
- $225,0003 bd2 ba1.5k sqft2651 Audubon Rd, Columbus, OH 43211For SaleMLS ID #226023390, Theresa A Lawson, e-Merge Real Estate Unlimited. Columbus and Central Ohio Regional MLS
- $241,0004 bd2 ba1.3k sqft3419 Homestead Dr, Columbus, OH 43224For SaleMLS ID #226032285, Ekaterina Lyubimova, NextHome Experience. Columbus and Central Ohio Regional MLS
- $224,9003 bd1 ba1.5k sqft2603 Azelda St, Columbus, OH 43211For SaleMLS ID #226021389, Victoria A Laek Cipro, The Brokerage House . Columbus and Central Ohio Regional MLS
- $254,7004 bd2 ba1.9k sqft2476 Argyle Dr, Columbus, OH 43219For SaleMLS ID #226032800, Ekaterina Lyubimova, NextHome Experience. Columbus and Central Ohio Regional MLS
- $189,9003 bd2 ba1.2k sqft1342 E 18th Ave, Columbus, OH 43211For SaleMLS ID #226020752, Denise A Fate, Keller Williams Capital Ptnrs. Columbus and Central Ohio Regional MLS
- $224,9003 bd2 ba1.4k sqft1171 Atcheson St, Columbus, OH 43203For SaleMLS ID #226033989, Rami M Tamimi, Coldwell Banker Realty. Columbus and Central Ohio Regional MLS
- $215,0003 bd2 ba1.3k sqft2034 Dunbar Dr, Columbus, OH 43224For SaleMLS ID #226029226, Antonio J Reese, Reese Realty Group. Columbus and Central Ohio Regional MLS
- $194,9002 bd1 ba884 sqft2438 Hanna Dr, Columbus, OH 43211For SaleMLS ID #226034625, Angela R Shaffner, Fathom Realty Ohio. Columbus and Central Ohio Regional MLS
- $245,9003 bd2 ba1.1k sqft2268 Ridgeway Ave, Columbus, OH 43219For SaleMLS ID #226010544, Demetria D Vaughn, Vision Realty, Inc.. Columbus and Central Ohio Regional MLS
- $224,9003 bd2 ba1.4k sqft1575 S Champion Ave, Columbus, OH 43207For SaleMLS ID #226033785, Julia A Hupp, Red 1 Realty. Columbus and Central Ohio Regional MLS
- $205,0004 bd2 ba1.5k sqft719 Seymour Ave, Columbus, OH 43205For SaleMLS ID #226030462, Alfath Alim Ahmed, Reafco. Columbus and Central Ohio Regional MLS
- $249,9004 bd3 ba1.8k sqft957 Studer Ave, Columbus, OH 43206For SaleMLS ID #226027798, Ashley Downey, Carleton Realty, LLC. Columbus and Central Ohio Regional MLS
- $255,0004 bd2 ba1.3k sqft990 Reeb Ave, Columbus, OH 43207For SaleMLS ID #226033483, Theresa A Lawson, e-Merge Real Estate Unlimited. Columbus and Central Ohio Regional MLS
- $237,0004 bd2 ba1.3k sqft966 Whitethorne Ave, Columbus, OH 43223For SaleMLS ID #226022755, Letisha Parks, EXP Realty, LLC. Columbus and Central Ohio Regional MLS
- $220,0004 bd2 ba1.3k sqft3373 Roswell Dr, Columbus, OH 43227For SaleMLS ID #226033299, Kimberly B Wemlinger, Howard Hanna Real Estate Svcs. Columbus and Central Ohio Regional MLS
