Skip main navigation
Closed
  • $375,000

    1456 Kingbird Dr, Clarksville, TN 37040

    4beds
    2,316sqft
    Single Family Residence, Residential
    Built in 2022
    -- sqft lot
    $379,800 Zestimate®
    $162/sqft
    $2,327 Estimated rent

    Home value

    $379,800

    $361,000 - $399,000

    $2,327/mo

    Zestimate® history
    Loading
    Loading...

    Owner options

    List your home for rent

    $2,327/mo

    Rent Zestimate®

    Find your next renter with Zillow Rental Manager. Plus, with online applications, you can quickly screen prospective tenants – for free.

    Learn more

    $2,327/mo

    Rent Zestimate®

    Refinance and save

    $2,274/mo

    Est. payment

    Refinancing to a lower rate could help reduce your monthly payments and save thousands over the life of the loan.

    See today's rates

    $2,274/mo

    Est. payment

    Explore your selling options

    Work with a Zillow partner agent

    Leverage their expertise and Zillow's premium Showcase listings to get your home seen by more buyers.

    Get started

    List with your own agent

    Get your home in front of millions of buyers by listing it on Zillow.

    Learn how to do it

    Sell it yourself

    Take full control of how buyers see your home on Zillow by listing For Sale by Owner (FSBO).

    List your home

    What's special

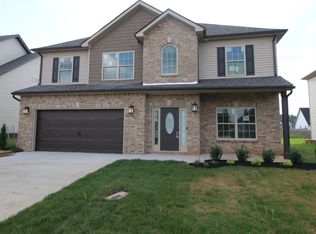
    Seller is offering $10,000 in concessions!!! IMMACULATE 4-Bedroom home with custom upgrades and prime location. BETTER THAN NEW and meticulously maintained, this exceptional home offers a spacious open-concept layout on a level lot with thoughtfully curated finishes throughout. From the welcoming foyer, you’ll immediately notice the quality craftsmanship and attention to detail. The main living area is filled with natural lighting, and anchored by a stunning shiplap fireplace. The ceiling features wood accent beams, creating warmth and character. The seamless flow into the kitchen makes entertaining effortless. Designed as the heart of the home, the kitchen features custom cabinetry, ample counter space, and an ideal layout for both daily living and gatherings. A versatile main-level flex room provides the perfect space for a home office, guest suite, playroom, or additional living area to suit your needs. Upstairs, the oversized primary suite serves as a private retreat, complete with a spa-inspired en-suite bath featuring a beautifully tiled shower, double vanity, and an expansive walk-in closet. Additional bedrooms are generously sized and thoughtfully positioned for comfort and functionality. Outdoor living is equally impressive, with a covered front porch ideal for relaxing evenings, and a covered rear patio overlooking the fully fenced backyard. Perfect for entertaining, pets, or play! Residents enjoy access to three nearby community playgrounds and a prime location convenient to schools, shopping, I-24, Fort Campbell, Dunbar Cave State Park, and local golf courses.

    Zillow last checked:

    Listing updated:

    Listed by:

    Ashley Fitch 931-395-5250,

    Tennessee's Elite at BHHS PenFed Realty

    Bought with:

    Adam Woodring, 331843

    Mainstay Brokerage LLC

    Source: RealTracs MLS as distributed by MLS GRID,MLS#: 3135767MLS Logo

    Facts & features

    Interior

    Bedrooms & bathrooms
    • Bedrooms: 4
    • Bathrooms: 3
    • Full bathrooms: 2
    • 1/2 bathrooms: 1
    Bedroom 1
    • Features: Full Bath
    • Level: Full Bath
    • Area: 255 Square Feet
    • Dimensions: 15x17
    Bedroom 2
    • Features: Extra Large Closet
    • Level: Extra Large Closet
    • Area: 140 Square Feet
    • Dimensions: 10x14
    Bedroom 3
    • Features: Extra Large Closet
    • Level: Extra Large Closet
    • Area: 120 Square Feet
    • Dimensions: 10x12
    Bedroom 4
    • Features: Extra Large Closet
    • Level: Extra Large Closet
    • Area: 140 Square Feet
    • Dimensions: 10x14
    Primary bathroom
    • Features: Double Vanity
    • Level: Double Vanity
    Kitchen
    • Features: Pantry
    • Level: Pantry
    • Area: 336 Square Feet
    • Dimensions: 24x14
    Living room
    • Features: Combination
    • Level: Combination
    • Area: 255 Square Feet
    • Dimensions: 17x15
    Other
    • Features: Office
    • Level: Office
    • Area: 110 Square Feet
    • Dimensions: 10x11
    Heating
    • Central
    Cooling
    • Central Air
    Appliances
    • Included: Electric Oven, Electric Range, Dishwasher, Microwave, Refrigerator, Stainless Steel Appliance(s)
    • Laundry: Electric Dryer Hookup, Washer Hookup
    Features
    • Ceiling Fan(s), Entrance Foyer, Extra Closets, Open Floorplan, Pantry, Walk-In Closet(s), High Speed Internet
    • Flooring: Carpet, Laminate, Tile, Vinyl
    • Basement: None
    • Number of fireplaces: 1
    • Fireplace features: Living Room
    Interior area
    • Total structure area: 2,316
    • Total interior livable area: 2,316 sqft
    • Finished area above ground: 2,316

    Property

    Parking
    • Total spaces: 2
    • Parking features: Garage Door Opener, Garage Faces Front
    • Attached garage spaces: 2
    Features
    • Levels: Two
    • Stories: 2
    • Patio & porch: Patio, Covered, Porch
    • Fencing: Privacy
    Details
    • Parcel number: 063008K N 01500 00002008K
    • Special conditions: Standard
    • Other equipment: Air Purifier, Satellite Dish

    Construction

    Type & style
    • Home type: SingleFamily
    • Property subtype: Single Family Residence, Residential
    Materials
    • Brick, Vinyl Siding
    • Roof: Shingle
    Condition
    • New construction: No
    • Year built: 2022

    Utilities & green energy

    • Sewer: Public Sewer
    • Water: Public
    • Utilities for property: Water Available, Cable Connected, Underground Utilities

    Community & HOA

    Community
    • Security: Smoke Detector(s)
    • Subdivision: Summerfield
    HOA
    • Has HOA: Yes
    • Amenities included: Playground, Sidewalks, Underground Utilities
    • Services included: Trash
    • HOA fee: $40 monthly
    • Second HOA fee: $250 one time
    Location
    • Region: Clarksville

    Financial & listing details

    • Price per square foot: $162/sqft
    • Tax assessed value: $311,400
    • Annual tax amount: $2,320
    • Date on market: 2/26/2026

    Price history

    DateEventPrice
    7/4/2026Listing removed$2,040$1/sqft
    Source: Zillow Rentals Report a problem
    7/2/2026Price change$2,040-3.8%$1/sqft
    Source: Zillow Rentals Report a problem
    6/25/2026Price change$2,120-1.4%$1/sqft
    Source: Zillow Rentals Report a problem
    5/27/2026Listed for rent$2,150$1/sqft
    Source: Zillow Rentals Report a problem
    5/15/2026Sold$375,000-1.3%$162/sqft
    Source: RealTracs MLS as distributed by MLS GRID #3135767 Report a problem
    4/1/2026Contingent$380,000$164/sqft
    Source: RealTracs MLS as distributed by MLS GRID #3135767 Report a problem
    3/28/2026Price change$380,000-1.3%$164/sqft
    Source: RealTracs MLS as distributed by MLS GRID #3135767 Report a problem
    2/26/2026Listed for sale$385,000$166/sqft
    Source: RealTracs MLS as distributed by MLS GRID #3135767 Report a problem
    9/27/2025Listing removed$385,000$166/sqft
    Source: RealTracs MLS as distributed by MLS GRID #2979107 Report a problem
    8/21/2025Listed for sale$385,000-2.5%$166/sqft
    Source: RealTracs MLS as distributed by MLS GRID #2979107 Report a problem
    7/31/2025Listing removed$394,900$171/sqft
    Source: RealTracs MLS as distributed by MLS GRID #2816006 Report a problem
    6/6/2025Price change$394,900-1.3%$171/sqft
    Source: RealTracs MLS as distributed by MLS GRID #2816006 Report a problem
    4/10/2025Listed for sale$399,900+9.4%$173/sqft
    Source: RealTracs MLS as distributed by MLS GRID #2816006 Report a problem
    4/5/2022Listing removed--
    Source: RealTracs MLS as distributed by MLS GRID #2352416 Report a problem
    3/1/2022Pending sale$365,500$158/sqft
    Source: RealTracs MLS as distributed by MLS GRID #2352416 Report a problem
    2/2/2022Listed for sale$365,500$158/sqft
    Source: RealTracs MLS as distributed by MLS GRID #2352416 Report a problem

    Public tax history

    YearProperty taxesTax assessment
    2024$2,320 -7%$77,850 +31.7%
    2023$2,494 +27.8%$59,100
    2022$1,952 $59,100
    Find assessor info on the county website

    Neighborhood: Arbour Greene

    Nearby schools

    GreatSchools rating
    Schools provided by the listing agent
    • Elementary: Northeast Elementary
    • Middle: Kirkwood Middle
    • High: Kirkwood High

    Source: RealTracs MLS as distributed by MLS GRID. This data may not be complete. We recommend contacting the local school district to confirm school assignments for this home.

    Get a cash offer in 3 minutes
    Find out how much your home could sell for in as little as 3 minutes with a no-obligation cash offer.
    Estimated market value
    $379,800
    Get a cash offer in 3 minutes
    Find out how much your home could sell for in as little as 3 minutes with a no-obligation cash offer.
    Estimated market value
    $379,800