NICE LINCOLN PARK LOCATION ON A QUIET (NO THROUGH TRAFFIC) TREE-LINED STREET + WALK TO PARKS, LOCAL SHOPPING & RESTAURANTS! ORIGINAL FAMILY OWNERS SELLING! UP TO CITY CODE! GREAT OPPORTUNITY TO OWN THIS VINYL SIDED (MAINTENANCE FREE + FRESHLY POWER WASHED 5/2024) SPARKLING CLEAN (ALL CARPETS FRESHLY CLEANED 6/2024) WELL MAINTAINED 4 BEDROOM (2 ON MAIN LEVEL + UPPER LEVEL HAS A LOFT AREA + 2 ADDITIONAL BEDROOMS (NOTE – YOU DO HAVE TO WALK THRU BR #3 TO GET TO BR #4-OR JUST USE AS A 3 BR HOME W/A FANTASTIC UPPER LEVEL PRIMARY BEDROOM SUITE W/A LOFT/OFFICE AREA, BR W/A SECOND COZY ELECTRIC FIREPLACE + A LARGE WALK-IN CLOSET!)) 2 FULL BATH (1 ON MAIN LEVEL + 1 IN BASEMENT) CAPE COD STYLE HOME W/A LARGE INVITING COVERED FRONT PORCH (19X6) + A FENCED BACKYARD W/PLENTY OF ROOM TO BUILD A GARAGE (THERE USED TO BE A 2 CAR GARAGE)! LIV RM W/LG PIC WINDOW + OPEN CONCEPT TO FORMAL DINING ROOM (BOTH ROOMS W/THE ORIGINAL NATURAL WOOD TRIM) W/A COZY CORNER ELECTRIC FIREPLACE (BLOWER MOTOR TO CIRCULATE THE HEAT) W/NATURAL OAK SURROUND/MANTLE*EAT-IN K.T. W/A CERAMIC TILE FLOOR + APPLIANCES STAY*NICELY REMODELED MAIN LEVEL BATH W/CERAMIC TILE FLOOR, BUILT-IN LINEN SHELVES + A LUXURIOUS W.I. CERAMIC TILE SHOWER W/BENCH SEAT, BUILT-IN SOAP/SHAMPOO SHELF + DUAL SHOWER HEADS*1 OF THE MAIN LEVEL BR’S HAS BEAUTIFUL HARDWOOD FLOORS*VINYL WINDOWS*DIMENSIONAL ROOF SHINGLES*COPPER PLUMBING*CIRCUIT BREAKERS*ENJOY THE PEACE OF MIND KNOWING THE SELLERS ARE PROVIDING A 1 YEAR AMERICAN HOME SHIELD HOME WARRANTY WHICH WILL COVER THE FURNACE, CENTRAL AIR, WATER HEATER, PLUMBING + ELECTRICAL FOR 1 YEAR AFTER CLOSING! CEIL FANS IN DINING ROOM + BOTH MAIN LEVEL BEDROOMS*STEEL ENTRY DOOR W/OVAL LEADED GLASS ACCENTS*HALL W/LINEN CLOSET + 3 HANDY BUILT-IN DRAWERS BELOW*FULL BASEMENT W/GLASS BLOCK WINDOWS, LAUNDRY AREA (W&D STAY), WORKBENCH, ¾ BATH W/A W.I. SHOWER + AN UPDATED WHITE VANITY W/1 PIECE MOLDED SINK AND PLENTY OF ROOM TO FINISH THIS BASEMENT HOW YOU’D LIKE*REAR STORM DOOR W/SS SCREENS*IMMEDIATE OCCUPANCY*ALL NEW (2024) SCREENS FOR WINDOWS*
Sold for $138,000
$138,000
1456 Marion Ave, Lincoln Park, MI 48146
4beds
1,188sqft
Single Family Residence
Built in 1924
3,920 Square Feet Lot
$159,500 Zestimate®
$116/sqft
$1,817 Estimated rent
Home value
$159,500
$147,000 - $172,000
$1,817/mo
Zestimate® history
Owner options
List your home for rent
$1,817/mo
Rent Zestimate®
Find your next renter with Zillow Rental Manager. Plus, with online applications, you can quickly screen prospective tenants – for free.
$1,817/mo
Rent Zestimate®
Refinance and save
$1,004/mo
Est. payment
Refinancing to a lower rate could help reduce your monthly payments and save thousands over the life of the loan.
$1,004/mo
Est. payment
Explore your selling options
Work with a Zillow partner agent
Leverage their expertise and Zillow's premium Showcase listings to get your home seen by more buyers.
Get startedList with your own agent
Get your home in front of millions of buyers by listing it on Zillow.
Learn how to do itSell it yourself
Take full control of how buyers see your home on Zillow by listing For Sale by Owner (FSBO).
List your homeWhat's special
Zillow last checked:
Listing updated:
Listed by:
Harry Cassidy 313-383-4400,
Real Estate Unlimited, Inc
Bought with:
Jeffrey Garner, 6501412138
EXP Realty
Source: Realcomp II,MLS#: 20240039912
Facts & features
Interior
Bedrooms & bathrooms
- Bedrooms: 4
- Bathrooms: 2
- Full bathrooms: 2
Bedroom
- Level: Second
- Dimensions: 11 x 12
Bedroom
- Level: Second
- Dimensions: 12 x 17
Bedroom
- Level: Entry
- Dimensions: 9 x 10
Bedroom
- Level: Entry
- Dimensions: 9 x 12
Other
- Level: Basement
Other
- Level: Entry
Dining room
- Level: Entry
- Dimensions: 12 x 12
Kitchen
- Level: Entry
- Dimensions: 12 x 12
Living room
- Level: Entry
- Dimensions: 11 x 12
Loft
- Level: Second
- Dimensions: 11 x 12
Heating
- Forced Air, Natural Gas
Cooling
- Central Air
Appliances
- Included: Dryer, Free Standing Gas Oven, Free Standing Refrigerator, Washer
Features
- High Speed Internet
- Basement: Unfinished
- Has fireplace: No
Interior area
- Total interior livable area: 1,188 sqft
- Finished area above ground: 1,188
Property
Parking
- Parking features: No Garage
Features
- Levels: One and One Half
- Stories: 1.5
- Entry location: GroundLevelwSteps
- Patio & porch: Covered, Porch
- Exterior features: Awnings
- Pool features: None
- Fencing: Back Yard,Fenced
Lot
- Size: 3,920 Square Feet
- Dimensions: 35.00 x 115.00
Details
- Parcel number: 45007020043000
- Special conditions: Short Sale No,Standard
Construction
Type & style
- Home type: SingleFamily
- Architectural style: Cape Cod
- Property subtype: Single Family Residence
Materials
- Vinyl Siding
- Foundation: Basement, Block
Condition
- New construction: No
- Year built: 1924
- Major remodel year: 2010
Details
- Warranty included: Yes
Utilities & green energy
- Sewer: Public Sewer
- Water: Public
Community & HOA
Community
- Subdivision: MARION MANOR SUB
HOA
- Has HOA: No
Location
- Region: Lincoln Park
Financial & listing details
- Price per square foot: $116/sqft
- Tax assessed value: $56,800
- Annual tax amount: $1,981
- Date on market: 6/7/2024
- Cumulative days on market: 4 days
- Listing agreement: Exclusive Right To Sell
- Listing terms: Cash,Conventional,FHA,Va Loan
Price history
| Date | Event | Price |
|---|---|---|
| 8/8/2024 | Sold | $138,000+6.2%$116/sqft |
Source:  Realcomp II #20240039912 Report a problem Realcomp II #20240039912 Report a problem | ||
| 6/11/2024 | Pending sale | $129,900$109/sqft |
Source: Realcomp II #20240039912 Report a problem | ||
| 6/7/2024 | Listed for sale | $129,900$109/sqft |
Source: Realcomp II #20240039912 Report a problem | ||
Public tax history
| Year | Property taxes | Tax assessment |
|---|---|---|
| 2025 | -- | $56,800 +19.8% |
| 2024 | -- | $47,400 +19.1% |
| 2023 | -- | $39,800 +14.7% |
| 2022 | -- | $34,700 +10.5% |
| 2021 | -- | $31,400 |
| 2020 | $1,304 | $31,400 +17.6% |
| 2019 | -- | $26,700 +16.6% |
| 2018 | -- | $22,900 +0.4% |
| 2017 | -- | $22,800 -0.4% |
| 2016 | $1,365 | $22,900 +2.2% |
| 2015 | $1,365 -42.9% | $22,400 -10.4% |
| 2013 | $2,390 +75.1% | $25,000 -2.7% |
| 2012 | $1,365 | $25,700 -26.1% |
| 2010 | -- | $34,800 -17.9% |
| 2009 | -- | $42,400 -8.8% |
| 2008 | -- | $46,500 +23.3% |
| 2007 | -- | $37,700 +5.6% |
| 2005 | $839 | $35,700 +2.9% |
| 2003 | -- | $34,700 +66.1% |
| 2001 | -- | $20,890 +3.2% |
| 2000 | $1,015 | $20,243 |
Find assessor info on the county website
Neighborhood: 48146
Nearby homes
- $130,300-- bd1 ba1.2k sqft1428 Marion Ave, Lincoln Park, MI 48146Off Market
- $15,800-- bd-- ba-- sqft1460 Marion Ave, Lincoln Park, MI 48146Off Market
- $126,0004 bd1 ba1.2k sqft1424 Marion Ave, Lincoln Park, MI 48146Off Market
- $157,6002 bd1 ba2.8k sqft1466 Marion Ave, Lincoln Park, MI 48146Off Market
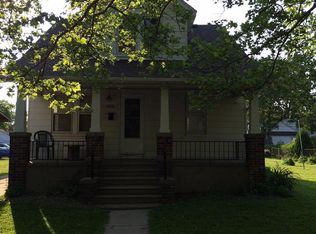
- $114,000-- bd1 ba898 sqft1420 Marion Ave, Lincoln Park, MI 48146Off Market
- $121,300-- bd2 ba1.2k sqft1453 Ferris Ave, Lincoln Park, MI 48146Off Market
- $142,100-- bd1 ba984 sqft1457 Ferris Ave, Lincoln Park, MI 48146Off Market
- $140,000-- bd1 ba1k sqft1423 Ferris Ave, Lincoln Park, MI 48146Sold
Nearby schools
GreatSchools rating
- 4/10Raupp SchoolGrades: PK-5Distance: 0.2 mi
- 5/10Lincoln Park Middle SchoolGrades: 6-8Distance: 1.1 mi
- 5/10Lincoln Park High SchoolGrades: 9-12Distance: 1.2 mi
Get a cash offer in 3 minutes
Find out how much your home could sell for in as little as 3 minutes with a no-obligation cash offer.
Estimated market value
$159,500
Get a cash offer in 3 minutes
Find out how much your home could sell for in as little as 3 minutes with a no-obligation cash offer.
Estimated market value
$159,500
- Michigan
- Wayne County
- Lincoln Park
- 48146
- 1456 Marion Ave
Nearby cities
Nearby zip codes
Other Lincoln Park Topics
