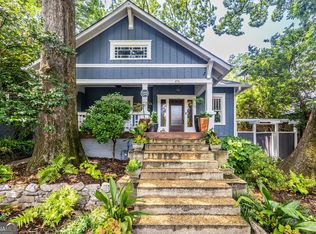
Space, flexibility, historic character, and an incredible Candler Park location come together at 1456 Miller Avenue NE. Originally built in 1910, this 4-bedroom, 3.5-bath home beautifully blends the charm and character of an older Atlanta home with the modern-day conveniences today's buyers are looking for. The versatile floor plan features three bedrooms on the main level, while the upstairs is dedicated to a private primary retreat complete with a spacious bedroom, spa-like bath, walk-in closet, and large bonus room, ideal for a home office, sitting room, nursery, or additional living space. The basement offers even more flexibility with another bonus room, a dedicated gym, and an abundance of storage. Hardwood floors flow throughout the main level, while thoughtful updates include mostly newer appliances, energy-efficient spray foam insulation, waterproofing, a termite bond, and a durable cement stucco exterior. And then there's the location. Just a hop, skip, and a jump from Candler Park and Mary Lin Elementary, you're perfectly positioned to enjoy Candler Park Village, Inman Park, Freedom Park, the Atlanta Beltline, neighborhood restaurants and shops, and easy access to major highways. With the character of a home built more than a century ago, the space and conveniences of modern-day living, and one of Atlanta's most loved intown neighborhoods right outside your door, 1456 Miller Avenue offers the best of both worlds.
Active
$1,150,000
1456 Miller Ave, Atlanta, GA 30307
4beds
2,708sqft
Single Family Residence
Built in 1910
6,098 Square Feet Lot
$1,128,700 Zestimate®
$425/sqft
$-- HOA
What's special
Mostly newer appliancesDurable cement stucco exteriorPrivate primary retreatDedicated gymWalk-in closetEnergy-efficient spray foam insulationVersatile floor plan
- 1 day
- 311
- 17
Zillow last checked:
Listing updated:
Listed by:
Jeff Raw 404-786-6635,
Keller Williams Realty,
Deborah Raw 678-984-8919,
Keller Williams Realty
Source: GAMLS,MLS#: 10848085
Facts & features
Interior
Bedrooms & bathrooms
- Bedrooms: 4
- Bathrooms: 4
- Full bathrooms: 3
- 1/2 bathrooms: 1
- Main level bathrooms: 2
- Main level bedrooms: 3
Rooms
- Room types: Bonus Room, Den, Foyer, Keeping Room, Laundry
Dining room
- Features: Separate Room
Kitchen
- Features: Breakfast Room, Pantry, Solid Surface Counters, Walk-in Pantry
Heating
- Central
Cooling
- Central Air
Appliances
- Included: Dishwasher, Disposal, Dryer, Oven/Range (Combo), Refrigerator, Washer
- Laundry: Common Area
Features
- Double Vanity, High Ceilings, Tray Ceiling(s), Walk-In Closet(s)
- Flooring: Carpet, Hardwood, Tile, Vinyl
- Windows: Storm Window(s)
- Basement: Daylight,Finished,Interior Entry
- Number of fireplaces: 1
- Fireplace features: Other
Interior area
- Total structure area: 2,708
- Total interior livable area: 2,708 sqft
- Finished area above ground: 2,708
- Finished area below ground: 0
Property
Parking
- Parking features: Parking Pad
- Has uncovered spaces: Yes
Features
- Levels: Three Or More
- Stories: 3
- Patio & porch: Porch
- Fencing: Back Yard
Lot
- Size: 6,098 Square Feet
- Features: Level, Private
Details
- Parcel number: 15 240 02 142
Construction
Type & style
- Home type: SingleFamily
- Architectural style: Bungalow/Cottage,Traditional
- Property subtype: Single Family Residence
Materials
- Other, Stucco
- Roof: Composition
Condition
- Resale
- New construction: No
- Year built: 1910
Utilities & green energy
- Sewer: Public Sewer
- Water: Public
- Utilities for property: Cable Available, Electricity Available, Natural Gas Available, Phone Available, Sewer Available, Water Available
Community & HOA
Community
- Features: Golf, Park, Sidewalks, Street Lights
- Security: Carbon Monoxide Detector(s), Smoke Detector(s)
- Subdivision: Candler Park
HOA
- Has HOA: No
- Services included: None
Location
- Region: Atlanta
Financial & listing details
- Price per square foot: $425/sqft
- Tax assessed value: $871,200
- Annual tax amount: $9,096
- Date on market: 9/17/2026
- Listing agreement: Exclusive Right To Sell
- Listing terms: Cash,Conventional,FHA,VA Loan
- Electric utility on property: Yes
Estimated market value
$1,128,700
$1.07M - $1.19M
$4,055/mo
Price history
| Date | Event | Price |
|---|---|---|
| 9/17/2026 | Listed for sale | $1,150,000+119%$425/sqft |
Source:  GAMLS #10848085 Report a problem GAMLS #10848085 Report a problem | ||
| 9/25/2014 | Listing removed | $525,000$194/sqft |
Source: Keller Williams Realty Intown Atlanta #5312805 Report a problem | ||
| 7/31/2014 | Price change | $525,000-3.7%$194/sqft |
Source: Keller Williams Realty Intown Atlanta #5312805 Report a problem | ||
| 7/2/2014 | Listed for sale | $545,000+41.6%$201/sqft |
Source: Keller Williams Realty Intown Atlanta Report a problem | ||
| 8/23/2004 | Sold | $385,000+210.5%$142/sqft |
Source: Public Record Report a problem | ||
| 5/12/1995 | Sold | $124,000$46/sqft |
Source: Public Record Report a problem | ||
Public tax history
| Year | Property taxes | Tax assessment |
|---|---|---|
| 2025 | $9,096 +11.9% | $348,480 +16% |
| 2024 | $8,128 +7.8% | $300,400 |
| 2023 | $7,541 -6% | $300,400 |
| 2022 | $8,020 | $300,400 +5% |
| 2021 | -- | $285,960 +7.3% |
| 2020 | $7,344 +10.9% | $266,560 +10.9% |
| 2019 | $6,624 -14.2% | $240,320 |
| 2018 | $7,724 -13.7% | $240,320 |
| 2017 | $8,953 +978.4% | $240,320 +22.1% |
| 2016 | $830 | $196,880 -9.3% |
| 2014 | $830 | $216,960 +31.7% |
| 2013 | -- | $164,720 -2.6% |
| 2012 | -- | $169,200 +4.8% |
| 2011 | -- | $161,480 |
| 2010 | $721 | $161,480 |
| 2009 | $721 +11.2% | $161,480 |
| 2008 | $649 -14.3% | $161,480 |
| 2007 | $756 +19.9% | $161,480 |
| 2006 | $631 -8.4% | $161,480 +6.6% |
| 2005 | $689 -58% | $151,440 -7.1% |
| 2004 | $1,638 +250.2% | $162,960 +41.7% |
| 2003 | $468 +109.4% | $115,000 +0.8% |
| 2002 | $223 +191.4% | $114,080 +59.6% |
| 2001 | $77 | $71,480 |
Find assessor info on the county website
Monthly payment
Est. payment
Payment breakdown
Explore the cost of this home by adjusting the details. Changes won't be saved.Climate risks
Neighborhood: Candler Park
Nearby schools
Schools provided by the listing agent
- Elementary: Lin
- Middle: David T Howard
- High: Midtown
Source: GAMLS. This data may not be complete. We recommend contacting the local school district to confirm school assignments for this home.

Similar homes
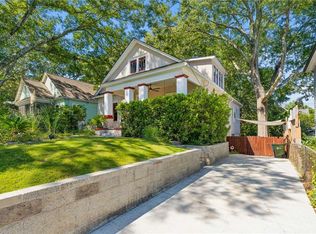
- $1,150,0004 bd4 ba2.6k sqft1456 Miller Ave NE, Atlanta, GA 30307For Sale
 MLS ID #7839701, JEFF D RAW, Keller Williams Realty Metro Atlanta. FMLS GA
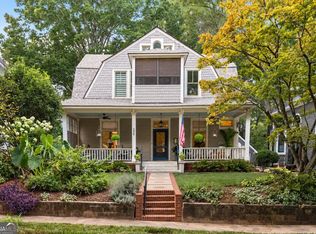
 - $1,195,0005 bd3 ba3.2k sqft338 Mell Ave, Atlanta, GA 30307Active
 MLS ID #10847843, Cynthia Baer, Keller Williams Realty. GAMLS
 - $1,100,0004 bd3 ba2.2k sqft1599 McLendon Ave, Atlanta, GA 30307Active Under Contract
 MLS ID #10830364, Margaret Jones, Ansley RE|Christie's Int'l RE. GAMLS
 - $1,049,0003 bd2 ba2.6k sqft476 Sterling St NE, Atlanta, GA 30307Active
 MLS ID #10825052, Paula Thomas, Keller Williams Realty. GAMLS
 - $1,095,0003 bd2 ba1.9k sqft1058 Rosedale Rd NE, Atlanta, GA 30306ActiveMLS ID #10846895, Cindi Blackwood, eXp Realty. GAMLS
- $1,139,0004 bd3 ba2.8k sqft322 Candler St NE #A, Atlanta, GA 30307ActiveMLS ID #10833942, Anna Kilinski, Keller Williams Realty. GAMLS
- $1,295,0005 bd5 ba3.2k sqft2005 Ponce De Leon Ave NE, Atlanta, GA 30307For SaleMLS ID #7827195, John Attaway, Simple Showing, Inc.. FMLS GA
- $1,195,0005 bd3 ba3.4k sqft874 Artwood Rd, Atlanta, GA 30307ActiveMLS ID #10830360, Molly Carter, Ansley RE|Christie's Int'l RE. GAMLS
- $900,0003 bd3 ba2.1k sqft452 Euclid Ter NE, Atlanta, GA 30307For SaleMLS ID #7831110, Tracy Roberson, HomeSmart. FMLS GA
- $1,150,0005 bd6 ba3.5k sqft952 Edgewood Ave NE, Atlanta, GA 30307For SaleMLS ID #7754516, The Justin Landis Group, Bolst. FMLS GA
- $1,050,0003 bd3 ba2.9k sqft1080 Clifton Rd NE, Atlanta, GA 30307ActiveMLS ID #10737691, Scott C Riley, Keller Williams Realty. GAMLS
- $799,5004 bd3 ba2.7k sqft747 Lullwater Rd NE, Atlanta, GA 30307ActiveMLS ID #10721816, David C Johnson, Compass. GAMLS
- $1,075,0004 bd4 ba2.3k sqft109 Chester Ave SE, Atlanta, GA 30316New ConstructionMLS ID #7839778, Callie Porterfield, Luxury Experiences, LLC. FMLS GA
- $975,0004 bd4 ba3.1k sqft1597 Alder Ct SE, Atlanta, GA 30317New ConstructionMLS ID #7838280, Chance Gaither, Atlanta Fine Homes Sotheby's International. FMLS GA
- $860,0003 bd3 ba1.9k sqft1316 McLendon Ave NE, Atlanta, GA 30307ActiveMLS ID #10793442, Johanna Galnares, Keller Williams Realty Consultants. GAMLS
- $1,150,0004 bd4 ba2.7k sqft126 Moreland Ave SE, Atlanta, GA 30316ActiveMLS ID #10722004, Nardos Benton, Perfect Option Realty, LLC. GAMLS
- $995,0004 bd5 ba2.6k sqft32 Walthall St NE #A, Atlanta, GA 30307ActiveMLS ID #10843312, Becky Suid, Ansley RE|Christie's Int'l RE. GAMLS
- $675,0004 bd2 ba2.1k sqft602 Moreland Ave NE, Atlanta, GA 30307For SaleMLS ID #7811837, LINDSAY P DENDY, Dorsey Alston Realtors. FMLS GA
- $1,300,0006 bd4 ba3.6k sqft1146 Saint Augustine Pl NE, Atlanta, GA 30306ActiveMLS ID #10814999, Alex Tucker, Keller Williams Realty. GAMLS
- $1,275,0005 bd4 ba3.3k sqft855 Saint Charles Ave NE #B, Atlanta, GA 30306ActiveMLS ID #10831258, ASRE Real Estate, BHHS Georgia Properties. GAMLS
