Skip main navigation
Sold for $410,000
  • $410,000

    1456 Mollys Run, Mechanicsburg, PA 17055

    3beds
    1,824sqft
    Single Family Residence
    Built in 2015
    3,485 Square Feet Lot
    $430,400 Zestimate®
    $225/sqft
    $2,379 Estimated rent

    Home value

    $430,400

    $409,000 - $452,000

    $2,379/mo

    Zestimate® history
    Loading
    Loading...

    Owner options

    List your home for rent

    $2,379/mo

    Rent Zestimate®

    Find your next renter with Zillow Rental Manager. Plus, with online applications, you can quickly screen prospective tenants – for free.

    Learn more

    $2,379/mo

    Rent Zestimate®

    Refinance and save

    $2,654/mo

    Est. payment

    Refinancing to a lower rate could help reduce your monthly payments and save thousands over the life of the loan.

    See today's rates

    $2,654/mo

    Est. payment

    Explore your selling options

    Work with a Zillow partner agent

    Leverage their expertise and Zillow's premium Showcase listings to get your home seen by more buyers.

    Get started

    List with your own agent

    Get your home in front of millions of buyers by listing it on Zillow.

    Learn how to do it

    Sell it yourself

    Take full control of how buyers see your home on Zillow by listing For Sale by Owner (FSBO).

    List your home

    What's special

    Community eventsAmple hallUnfinished bonus spaceBalcony accessNeighborhood swimming poolFresh new homeSpacious office
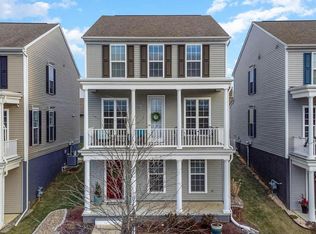
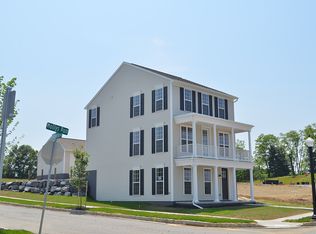
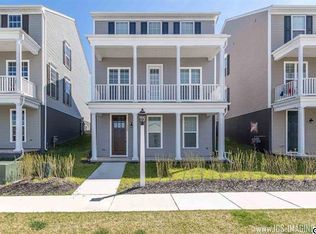
    Classy curb appeal and ideally located on a picturesque street in Arcona, one of the most sought after neighborhoods in Cumberland County. Entry level covered porch and second floor balcony provides for outdoor lounging and entertaining areas. Spacious office or hobby room with plenty of streaming natural light and unfinished bonus space for storage on entry level. Main floor is complete with living room, dining room, gourmet kitchen, center island with seating and stainless appliances. The bright open living room with large windows and balcony access is the centerpiece of the main living floor. Upper floor owner's retreat with two additional bedrooms. Owners suite with a large walk-in closet and private bathroom. Two additional bedrooms with shared full bath, dedicated laundry closet and ample hall and bedroom closet space finish out the upper floor. Brand new carpet throughout gives this lovely home a fresh new home feel. Two car garage and outdoor living space. Arcona features a neighborhood swimming pool, community events and walking paths and locally owned businesses along tree-lined streets.

    Zillow last checked:

    Listing updated:

    Listed by:

    MEGAN CALLAHAN 717-805-0097,

    Coldwell Banker Realty

    Bought with:

    SENADA MAVRIC, RS220921L

    RE/MAX 1st Advantage

    Source: Bright MLS,MLS#: PACB2023752MLS Logo

    Facts & features

    Interior

    Bedrooms & bathrooms
    • Bedrooms: 3
    • Bathrooms: 3
    • Full bathrooms: 2
    • 1/2 bathrooms: 1
    Basement
    • Area: 0
    Heating
    • Forced Air, Natural Gas
    Cooling
    • Central Air, Electric
    Appliances
    • Included: Oven/Range - Gas, Microwave, Dishwasher, Disposal, Electric Water Heater
    • Laundry: Upper Level
    Features
    • Breakfast Area, Dining Area, Eat-in Kitchen
    • Flooring: Carpet, Hardwood, Ceramic Tile
    • Has basement: No
    • Has fireplace: No
    Interior area
    • Total structure area: 1,824
    • Total interior livable area: 1,824 sqft
    • Finished area above ground: 1,824
    • Finished area below ground: 0

    Property

    Parking
    • Total spaces: 2
    • Parking features: Garage Faces Rear, Detached
    • Garage spaces: 2
    Accessibility
    • Accessibility features: 2+ Access Exits
    Features
    • Levels: Three
    • Stories: 3
    • Exterior features: Sidewalks, Street Lights, Balcony
    • Pool features: None
    Lot
    • Size: 3,485 Square Feet
    • Features: Cleared
    Details
    • Additional structures: Above Grade, Below Grade
    • Parcel number: 13100256164
    • Zoning: RESIDENTIAL
    • Special conditions: Standard

    Construction

    Type & style
    • Home type: SingleFamily
    • Architectural style: Traditional
    • Property subtype: Single Family Residence
    Materials
    • Vinyl Siding, Stick Built
    • Foundation: Slab
    • Roof: Fiberglass,Asphalt
    Condition
    • New construction: No
    • Year built: 2015
    Details
    • Builder name: Charter Homes at Highpoint

    Utilities & green energy

    • Electric: 200+ Amp Service
    • Sewer: Public Sewer
    • Water: Public
    • Utilities for property: Cable Available

    Community & HOA

    Community
    • Security: Exterior Cameras
    • Subdivision: Arcona
    HOA
    • Has HOA: Yes
    • HOA fee: $64 monthly
    • HOA name: ESQUIRE ASSOCIATION MANAGEMENT
    Location
    • Region: Mechanicsburg
    • Municipality: LOWER ALLEN TWP

    Financial & listing details

    • Price per square foot: $225/sqft
    • Tax assessed value: $263,700
    • Annual tax amount: $5,121
    • Date on market: 8/24/2023
    • Listing agreement: Exclusive Right To Sell
    • Listing terms: Conventional,Cash
    • Ownership: Fee Simple

    Price history

    DateEventPrice
    10/12/2023Sold$410,000+2.5%$225/sqft
    Source: Bright MLS #PACB2023752 Report a problem
    8/26/2023Pending sale$399,900$219/sqft
    Source: Bright MLS #PACB2023752 Report a problem
    8/24/2023Listed for sale$399,900+53.8%$219/sqft
    Source: Bright MLS #PACB2023752 Report a problem
    5/27/2016Sold$260,000$143/sqft
    Source: Public Record Report a problem

    Public tax history

    YearProperty taxesTax assessment
    2025$5,586 +6.3%$263,700
    2024$5,254 +2.6%$263,700
    2023$5,121 +1.6%$263,700
    2022$5,040 $263,700
    2021$5,040 +4.4%$263,700
    2020$4,828 +235.2%$263,700
    2019$1,440 -67.1%$263,700
    2018$4,375 $263,700
    2017-- $263,700 +469.5%
    2016-- $46,300
    2015-- $46,300
    Find assessor info on the county website

    Neighborhood: 17055

    Nearby schools

    GreatSchools rating
    Schools provided by the listing agent
    • High: Cedar Cliff
    • District: West Shore

    Source: Bright MLS. This data may not be complete. We recommend contacting the local school district to confirm school assignments for this home.

    Get pre-qualified for a loan
    At Zillow Home Loans, we can pre-qualify you in as little as 5 minutes with no impact to your credit score.

    An equal housing lender. NMLS #10287.

    Sell for more on Zillow
    Get a Zillow Showcase℠ listing at no additional cost and you could sell for .
    $430,400
    2% more
    +$8,608
    With Zillow Showcase(estimated)
    $439,008