Welcome to 1456 Morrow Dr! This UPDATED 3/2/2 home is located in the highly desirable Douglas Manor neighborhood. This immaculate home has so much to offer. As you enter the home, you will greeted by a warm and inviting HUGE DINING ROOM that is perfect to host Thanksgiving Dinner and entertaining friends. The large dining room OPENS to an expansive Living Room where everyone can gather around for movie night or Football. This room is accented with a floor to ceiling stone Fireplace. You will love the UPDATED kitchen with Stainless Steel appliances, newer wood cabinets, QUARTZ countertops, and tile backsplash. The seller's favorite part is having his morning coffee at the cozy bay window breakfast nook. The main bathroom has been beautifully renovated to include a Walk-in Shower with new glass door, Dual Sinks, New Vanity, and a separate soaker tub with a shower. All of the flooring is NEW with LVP (Luxury Vinyl Planks) for easy cleaning and maintenance. The windows have been replaced with Double Pane windows that assist in Energy Efficiency. The interior offers updated Ceiling Fans, light fixtures, 5 inch baseboards, crown molding, neutral paint. For peace of mind, the A/C was replaced in 2018, the Main roof was replaced in 2014, the flat roof was replaced in 2020, and new insulation was blown in since 2021. There is a very spacious screened porch that overlooks an oversized back yard that is perfect for playing, pets, or adding a pool. There is also a double gate and room to park a boat. LOCATION, LOCATION, LOCATION! This home is just minutes to top rated beaches, Eagle Lake Park, Belleair Country Club and Golf Course, and numerous shopping and dining options. NO HOA and NO FLOOD insurance required. This home is NOT on a SEPTIC! Hurry! This one will go fast.
Sold for $445,000
$445,000
1456 MORROW DRIVE, CLEARWATER, FL 33756
3beds
1,591sqft
Single Family Residence
Built in 1959
8,390 Square Feet Lot
$465,400 Zestimate®
$280/sqft
$2,923 Estimated rent
Home value
$465,400
$437,000 - $493,000
$2,923/mo
Zestimate® history
Owner options
List your home for rent
$2,923/mo
Rent Zestimate®
Find your next renter with Zillow Rental Manager. Plus, with online applications, you can quickly screen prospective tenants – for free.
$2,923/mo
Rent Zestimate®
Refinance and save
$3,053/mo
Est. payment
Refinancing to a lower rate could help reduce your monthly payments and save thousands over the life of the loan.
$3,053/mo
Est. payment
Explore your selling options
Work with a Zillow partner agent
Leverage their expertise and Zillow's premium Showcase listings to get your home seen by more buyers.
Get startedList with your own agent
Get your home in front of millions of buyers by listing it on Zillow.
Learn how to do itSell it yourself
Take full control of how buyers see your home on Zillow by listing For Sale by Owner (FSBO).
List your homeWhat's special
Zillow last checked:
Listing updated:
Listed by:
Larry Fischer 727-300-6681,
LPT REALTY, LLC. 877-366-2213,
Maria Buote-Mitchell 727-542-4181,
LPT REALTY, LLC.
Bought with:
Fran Bartlett, 3388066
REALTY CONCEPTS OF PINELLAS
Source: Stellar MLS,MLS#: U8245055 Originating MLS: Pinellas Suncoast
Originating MLS: Pinellas Suncoast
Facts & features
Interior
Bedrooms & bathrooms
- Bedrooms: 3
- Bathrooms: 2
- Full bathrooms: 2
Primary bedroom
- Features: Built-in Closet
- Level: First
- Dimensions: 15.1x11.2
Bedroom 2
- Features: Built-in Closet
- Level: First
- Dimensions: 13x12.6
Bedroom 3
- Features: Built-in Closet
- Level: First
- Dimensions: 11.1x9.7
Primary bathroom
- Level: First
- Dimensions: 9.3x7.5
Balcony porch lanai
- Level: First
- Dimensions: 22.11x11.5
Dining room
- Level: First
- Dimensions: 14.8x25.2
Kitchen
- Level: First
- Dimensions: 9x12.5
Living room
- Level: First
- Dimensions: 20.4x17.7
Heating
- Central
Cooling
- Central Air
Appliances
- Included: Dishwasher, Dryer, Electric Water Heater, Microwave, Range, Refrigerator, Washer
- Laundry: In Garage
Features
- Ceiling Fan(s), Crown Molding, Eating Space In Kitchen, Living Room/Dining Room Combo, Open Floorplan, Stone Counters
- Flooring: Laminate
- Windows: Window Treatments
- Has fireplace: Yes
- Fireplace features: Decorative, Electric, Living Room
Interior area
- Total structure area: 2,463
- Total interior livable area: 1,591 sqft
Property
Parking
- Total spaces: 2
- Parking features: Garage Door Opener
- Attached garage spaces: 2
- Details: Garage Dimensions: 19x25
Features
- Levels: One
- Stories: 1
- Patio & porch: Rear Porch, Screened
- Exterior features: Rain Gutters
- Fencing: Wood
Lot
- Size: 8,390 Square Feet
- Dimensions: 80 x 105
- Features: Unincorporated
Details
- Parcel number: 232915221580000250
- Zoning: R-3
- Special conditions: None
Construction
Type & style
- Home type: SingleFamily
- Property subtype: Single Family Residence
Materials
- Block
- Foundation: Slab
- Roof: Shingle
Condition
- Completed
- New construction: No
- Year built: 1959
Utilities & green energy
- Sewer: Public Sewer
- Water: Public
- Utilities for property: Public
Community & HOA
Community
- Pet fee: $0 monthly
- Subdivision: DOUGLAS MANOR 1ST ADD
HOA
- Has HOA: No
Location
- Region: Clearwater
Financial & listing details
- Price per square foot: $280/sqft
- Tax assessed value: $376,555
- Annual tax amount: $5,163
- Date on market: 6/4/2024
- Cumulative days on market: 58 days
- Listing terms: Cash,Conventional,FHA,VA Loan
- Ownership: Fee Simple
- Total actual rent: 0
- Road surface type: Paved
Price history
| Date | Event | Price |
|---|---|---|
| 9/9/2024 | Sold | $445,000-1.1%$280/sqft |
Source:  Stellar MLS #U8245055 Report a problem Stellar MLS #U8245055 Report a problem | ||
| 8/2/2024 | Pending sale | $449,900$283/sqft |
Source: Stellar MLS #U8245055 Report a problem | ||
| 7/10/2024 | Price change | $449,900-2.2%$283/sqft |
Source: Stellar MLS #U8245055 Report a problem | ||
| 6/24/2024 | Price change | $459,900-1.1%$289/sqft |
Source: Stellar MLS #U8245055 Report a problem | ||
| 6/4/2024 | Listed for sale | $465,000+32.5%$292/sqft |
Source: Stellar MLS #U8245055 Report a problem | ||
| 5/24/2021 | Sold | $351,000+3.3%$221/sqft |
Source: Stellar MLS #T3298297 Report a problem | ||
| 4/16/2021 | Pending sale | $339,900$214/sqft |
Source: Stellar MLS #T3298297 Report a problem | ||
| 4/16/2021 | Listed for sale | $339,900+41.6%$214/sqft |
Source: Stellar MLS #T3298297 Report a problem | ||
| 11/9/2017 | Sold | $240,000-4%$151/sqft |
Source: Public Record Report a problem | ||
| 9/2/2017 | Price change | $249,900-3.8%$157/sqft |
Source: CHARLES RUTENBERG REALTY INC #U7831128 Report a problem | ||
| 8/15/2017 | Price change | $259,900-3.7%$163/sqft |
Source: CHARLES RUTENBERG REALTY INC #U7829051 Report a problem | ||
| 8/11/2017 | Listed for sale | $269,900+181.7%$170/sqft |
Source: CHARLES RUTENBERG REALTY INC #U7829051 Report a problem | ||
| 2/7/2000 | Sold | $95,800$60/sqft |
Source: Public Record Report a problem | ||
Public tax history
| Year | Property taxes | Tax assessment |
|---|---|---|
| 2025 | $1,249 -75.5% | $101,971 -68.9% |
| 2024 | $5,101 -1.2% | $327,378 +3% |
| 2023 | $5,163 +1.6% | $317,843 +3% |
| 2022 | $5,083 +45.4% | $308,585 +45.3% |
| 2021 | $3,497 -0.5% | $212,373 +1.4% |
| 2020 | $3,514 +0.9% | $209,441 +2.3% |
| 2019 | $3,481 | $204,732 +1.9% |
| 2018 | $3,481 +0.4% | $200,915 +99.5% |
| 2017 | $3,465 +149.7% | $100,686 +2.1% |
| 2016 | $1,388 -1.6% | $98,615 +0.7% |
| 2015 | $1,410 +0.6% | $97,929 +0.8% |
| 2014 | $1,401 +1.6% | $97,152 +1.5% |
| 2013 | $1,379 +11.4% | $95,716 +1.7% |
| 2012 | $1,237 | $94,116 -10.2% |
| 2011 | -- | $104,843 +1.5% |
| 2010 | -- | $103,294 +2.7% |
| 2009 | -- | $100,578 +0.1% |
| 2008 | $1,264 | $100,478 +3% |
| 2007 | -- | $97,551 -32.4% |
| 2005 | -- | $144,400 +10.5% |
| 2004 | $1,457 +0.7% | $130,700 +7.7% |
| 2003 | $1,447 +5.4% | $121,300 +26.6% |
| 2002 | $1,372 | $95,800 +13% |
| 2001 | $1,372 +21.1% | $84,800 +2.4% |
| 2000 | $1,133 | $82,800 |
Find assessor info on the county website
Neighborhood: 33756
Nearby homes
- $530,900-- bd3 ba1.6k sqft1462 Morrow Dr, Clearwater, FL 33756Off Market
- $396,1003 bd2 ba1.3k sqft1450 Morrow Dr, Clearwater, FL 33756Off Market
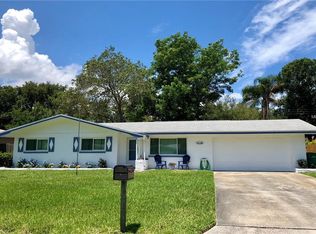
- $345,800-- bd2 ba1.4k sqft1457 Marjohn Ave, Clearwater, FL 33756Off Market
- $375,700-- bd1 ba1.3k sqft1463 Marjohn Ave, Clearwater, FL 33756Off Market
- $327,900-- bd2 ba1.2k sqft1451 Marjohn Ave, Clearwater, FL 33756Off Market
- $504,9004 bd2 ba2.1k sqft1444 Morrow Dr, Clearwater, FL 33756Off Market
- $397,9003 bd2 ba1.6k sqft1468 Morrow Dr, Clearwater, FL 33756Off Market
- $343,800-- bd2 ba1.2k sqft1457 Morrow Dr, Clearwater, FL 33756Off Market
Nearby schools
GreatSchools rating
- 9/10Plumb Elementary SchoolGrades: PK-5Distance: 0.7 mi
- 6/10Oak Grove Middle SchoolGrades: 6-8Distance: 1.1 mi
- 5/10Clearwater High SchoolGrades: 9-12Distance: 1.2 mi
Schools provided by the listing agent
- Elementary: Plumb Elementary-PN
- Middle: Oak Grove Middle-PN
- High: Clearwater High-PN
Source: Stellar MLS. This data may not be complete. We recommend contacting the local school district to confirm school assignments for this home.
Get a cash offer in 3 minutes
Find out how much your home could sell for in as little as 3 minutes with a no-obligation cash offer.
Estimated market value
$465,400
Get a cash offer in 3 minutes
Find out how much your home could sell for in as little as 3 minutes with a no-obligation cash offer.
Estimated market value
$465,400
- Florida
- Pinellas County
- Clearwater
- 33756
- 1456 MORROW DRIVE
Nearby cities
Nearby neighborhoods
Nearby zip codes
Other Clearwater Topics
