Skip main navigation
Sold cren member
  • $372,500

    1456 N Acoma Street, Cortez, CO 81321

    3beds
    1,405sqft
    Stick Built
    Built in 2026
    6,098 Square Feet Lot
    $372,300 Zestimate®
    $265/sqft
    $2,149 Estimated rent

    Home value

    $372,300

    $354,000 - $391,000

    $2,149/mo

    Zestimate® history
    Loading
    Loading...

    Owner options

    List your home for rent

    $2,149/mo

    Rent Zestimate®

    Find your next renter with Zillow Rental Manager. Plus, with online applications, you can quickly screen prospective tenants – for free.

    Learn more

    $2,149/mo

    Rent Zestimate®

    Refinance and save

    $2,208/mo

    Est. payment

    Refinancing to a lower rate could help reduce your monthly payments and save thousands over the life of the loan.

    See today's rates

    $2,208/mo

    Est. payment

    Explore your selling options

    Work with a Zillow partner agent

    Leverage their expertise and Zillow's premium Showcase listings to get your home seen by more buyers.

    Get started

    List with your own agent

    Get your home in front of millions of buyers by listing it on Zillow.

    Learn how to do it

    Sell it yourself

    Take full control of how buyers see your home on Zillow by listing For Sale by Owner (FSBO).

    List your home

    What's special

    Modern appliancesTall privacy fenceLow-maintenance yardAppealing modern lightingHigh-quality cabinetryAbundant in natural lightExpansive granite countertops
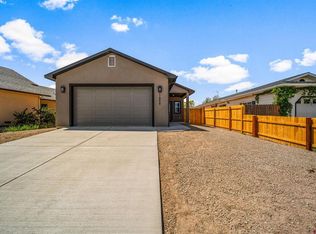
    Welcome to this brand new home located in the heart of Cortez, Colorado. This elegant 3-bedroom, 2-bathroom property combines comfort, style, and practicality. Upon entering, one is immediately greeted by an open-concept living area that is abundant in natural light and enhanced by appealing modern lighting, fostering a warm and inviting ambiance perfect for entertaining guests. The kitchen is equipped with expansive granite countertops, high-quality cabinetry, modern appliances, and a walk-in pantry that offers substantial storage capacity. The primary bedroom features a spacious walk-in closet with custom shelving, as well as a luxurious en-suite bathroom complete with a double vanity. The guest bedrooms are generously sized, and the guest bathroom is outfitted with granite countertops and a convenient shower/tub combination. Additionally, a large laundry room with ample storage space and a utility sink adds to the practicality of this home. The attached finished garage has utility room access for convenient maintenance, housing the furnace and tankless water heater that ensures a continuous supply of hot water. Outside, enjoy the ease of a low-maintenance yard surrounded by a tall privacy fence, ready for your unique touches. Enjoy the tranquility of the neighborhood, conveniently located just a few blocks from the hospital, park, and downtown shops and restaurants.

    Zillow last checked:

    Listing updated:

    Listed by:

    Adam Priestley C:970-901-1925,

    Regents Real Estate Group ERA Powered,

    Hilary Priestley 970-901-2362,

    Regents Real Estate Group ERA Powered

    Bought with:

    Joshua Spaeder

    Keller Williams Realty Southwest Associates, LLC

    Source: CREN,MLS#: 835221MLS Logo

    Facts & features

    Interior

    Bedrooms & bathrooms
    • Bedrooms: 3
    • Bathrooms: 2
    • Full bathrooms: 2
    Primary bedroom
    • Level: Main
    Dining room
    • Features: Living Room Dining
    Heating
    • Forced Air
    Cooling
    • Central Air
    Appliances
    • Included: Dishwasher, Range, Refrigerator
    Features
    • Flooring: Laminate
    • Basement: Crawl Space
    Interior area
    • Total structure area: 1,405
    • Total interior livable area: 1,405 sqft
    • Finished area above ground: 1,405

    Property

    Parking
    • Total spaces: 1
    • Parking features: Attached Garage
    • Attached garage spaces: 1
    Features
    • Levels: One
    • Stories: 1
    Lot
    • Size: 6,098 Square Feet
    Details
    • Parcel number: 561124302027
    • Zoning description: Residential Single Family

    Construction

    Type & style
    • Home type: SingleFamily
    • Architectural style: Ranch
    • Property subtype: Stick Built
    • Attached to another structure: Yes
    Materials
    • Wood Frame, Stucco
    • Foundation: Concrete Perimeter
    • Roof: Metal
    Condition
    • New construction: Yes
    • Year built: 2026

    Utilities & green energy

    • Sewer: Public Sewer
    • Water: City Water
    • Utilities for property: Electricity Connected, Internet, Natural Gas Connected

    Community & HOA

    Community
    • Subdivision: San Juan Park
    HOA
    • Has HOA: No
    Location
    • Region: Cortez

    Financial & listing details

    • Price per square foot: $265/sqft
    • Annual tax amount: $85
    • Date on market: 5/28/2026
    • Electric utility on property: Yes
    • Road surface type: Paved

    Price history

    DateEventPrice
    7/2/2026Sold$372,500$265/sqft
    Source: CREN #835221 Report a problem
    6/2/2026Contingent$372,500$265/sqft
    Source: CREN #835221 Report a problem
    5/28/2026Listed for sale$372,500$265/sqft
    Source: CREN #835221 Report a problem

    Public tax history

    Tax history is unavailable.

    Neighborhood: 81321

    Nearby schools

    GreatSchools rating
    Schools provided by the listing agent
    • Elementary: Manaugh K-5
    • Middle: Cortez 6-8
    • High: Montezuma-Cortez 9-12

    Source: CREN. This data may not be complete. We recommend contacting the local school district to confirm school assignments for this home.

    Get pre-qualified for a loan
    At Zillow Home Loans, we can pre-qualify you in as little as 5 minutes with no impact to your credit score.

    An equal housing lender. NMLS #10287.