Historic Olga and Vera condo! Feeling priced out of the Downtown market? Well, we have quite the solution for you, my friend! Conveniently located near all the hustle and bustle of The Stutz (food hall & shops!), and restaurants on 16th Street, this one is a slam dunk! From the moment you step inside this condo, you will fall right in love. All of the essential updates have already been completed, so consider this a turn key unit! The term "aesthetically pleasing" comes to mind the entire time you are inside! The living room feels spacious with its generous cubic sq footage and just take a look at that restored mantle! The kitchen has charming butcher block countertops, a timeless backsplash, and opens right up to the dining room beautifully. The upstairs is equipped with two large bedrooms, and the primary suite has a large walk-in closet. Laundry upstairs is also a plus! The full bath has been pristinely updated, and is a true rarity in this price point. The basement offers prime storage, and can also be used as an exercise area or home office! The attached below ground parking garage with TWO parking spaces makes living easy. Take this opportunity to make this lock and leave condo your own!
Sold
$208,000
1456 N Illinois St, Indianapolis, IN 46202
2beds
1,560sqft
Residential, Condominium
Built in 1890
-- sqft lot
$215,200 Zestimate®
$133/sqft
$2,280 Estimated rent
Home value
$215,200
$196,000 - $237,000
$2,280/mo
Zestimate® history
Owner options
List your home for rent
$2,280/mo
Rent Zestimate®
Find your next renter with Zillow Rental Manager. Plus, with online applications, you can quickly screen prospective tenants – for free.
$2,280/mo
Rent Zestimate®
Refinance and save
$1,574/mo
Est. payment
Refinancing to a lower rate could help reduce your monthly payments and save thousands over the life of the loan.
$1,574/mo
Est. payment
Explore your selling options
Work with a Zillow partner agent
Leverage their expertise and Zillow's premium Showcase listings to get your home seen by more buyers.
Get startedList with your own agent
Get your home in front of millions of buyers by listing it on Zillow.
Learn how to do itSell it yourself
Take full control of how buyers see your home on Zillow by listing For Sale by Owner (FSBO).
List your homeWhat's special
Laundry upstairsTimeless backsplashRestored mantleCharming butcher block countertopsLarge bedrooms
Zillow last checked:
Listing updated:
Listed by:
Joe Everhart 317-916-1052,
Everhart Studio, Ltd.,
Quinn Demaree
Bought with:
Joe Everhart
Everhart Studio, Ltd.
Quinn Demaree
Everhart Studio, Ltd.
Source: MIBOR as distributed by MLS GRID,MLS#: 22008051
Facts & features
Interior
Bedrooms & bathrooms
- Bedrooms: 2
- Bathrooms: 2
- Full bathrooms: 1
- 1/2 bathrooms: 1
- Main level bathrooms: 1
Primary bedroom
- Features: Engineered Hardwood
- Level: Upper
- Area: 221 Square Feet
- Dimensions: 17x13
Bedroom 2
- Features: Engineered Hardwood
- Level: Upper
- Area: 99 Square Feet
- Dimensions: 11x09
Bonus room
- Features: Other
- Level: Basement
- Area: 95 Square Feet
- Dimensions: 19x05
Dining room
- Features: Engineered Hardwood
- Level: Main
- Area: 126 Square Feet
- Dimensions: 14x09
Kitchen
- Features: Laminate Hardwood
- Level: Main
- Area: 126 Square Feet
- Dimensions: 14x09
Living room
- Features: Engineered Hardwood
- Level: Main
- Area: 195 Square Feet
- Dimensions: 15x13
Heating
- Forced Air, Electric
Cooling
- Has cooling: Yes
Appliances
- Included: Electric Cooktop, Dishwasher, Refrigerator, Electric Water Heater
- Laundry: Upper Level
Features
- Hardwood Floors
- Flooring: Hardwood
- Basement: Finished
- Common walls with other units/homes: 2+ Common Walls
Interior area
- Total structure area: 1,560
- Total interior livable area: 1,560 sqft
- Finished area below ground: 280
Property
Parking
- Total spaces: 2
- Parking features: Assigned, Attached, Garage Door Opener
- Attached garage spaces: 2
- Details: Garage Parking Other(Floor Drain, Shared Garage)
Features
- Levels: Two
- Stories: 2
- Entry location: Building Private Entry,Ground Level
- Patio & porch: Covered
Details
- Parcel number: 490635246041000101
- Horse amenities: None
Construction
Type & style
- Home type: Condo
- Architectural style: Traditional
- Property subtype: Residential, Condominium
- Attached to another structure: Yes
Materials
- Brick
- Foundation: Block
Condition
- New construction: No
- Year built: 1890
Utilities & green energy
- Water: Municipal/City
Community & HOA
Community
- Subdivision: Olga & Vera Hpr
HOA
- Has HOA: Yes
- Amenities included: Insurance, Maintenance Grounds, Maintenance, Management
- Services included: Association Home Owners, Entrance Common, Insurance, Maintenance Grounds, Maintenance Structure, Maintenance, Management
- HOA fee: $200 monthly
- HOA phone: 317-591-5130
Location
- Region: Indianapolis
Financial & listing details
- Price per square foot: $133/sqft
- Tax assessed value: $217,900
- Annual tax amount: $2,186
- Date on market: 10/22/2024
- Cumulative days on market: 23 days
Price history
| Date | Event | Price |
|---|---|---|
| 12/10/2024 | Sold | $208,000-7.6%$133/sqft |
Source:  MIBOR as distributed by MLS GRID #22008051 Report a problem MIBOR as distributed by MLS GRID #22008051 Report a problem | ||
| 11/13/2024 | Pending sale | $225,000$144/sqft |
Source: MIBOR as distributed by MLS GRID #22008051 Report a problem | ||
| 10/22/2024 | Listed for sale | $225,000+87.5%$144/sqft |
Source: MIBOR as distributed by MLS GRID #22008051 Report a problem | ||
| 3/15/2017 | Sold | $120,000$77/sqft |
Source: Public Record Report a problem | ||
| 3/10/2017 | Listed for sale | $120,000$77/sqft |
Source: MIBOR REALTOR Association #21457530 Report a problem | ||
| 1/19/2017 | Listing removed | $120,000$77/sqft |
Source: Keller Williams - Indianapolis/Carmel #21457530 Report a problem | ||
| 1/16/2017 | Pending sale | $120,000$77/sqft |
Source: Keller Williams - Indianapolis/Carmel #21457530 Report a problem | ||
| 12/20/2016 | Listed for sale | $120,000$77/sqft |
Source: Keller Williams - Indianapolis/Carmel #21457530 Report a problem | ||
Public tax history
| Year | Property taxes | Tax assessment |
|---|---|---|
| 2025 | $2,131 -2.5% | $217,900 +19.8% |
| 2024 | $2,186 -6.4% | $181,900 -3% |
| 2023 | $2,336 +91.5% | $187,500 -5.6% |
| 2022 | $1,220 -4.9% | $198,600 +74.1% |
| 2021 | $1,283 -3.2% | $114,100 |
| 2020 | $1,325 +14.3% | $114,100 -1.6% |
| 2019 | $1,160 +47.3% | $115,900 +11.5% |
| 2018 | $788 -48% | $103,900 +17.1% |
| 2017 | $1,515 -0.7% | $88,700 +25.5% |
| 2016 | $1,526 +1.3% | $70,700 +1.4% |
| 2014 | $1,507 -3.6% | $69,700 |
| 2013 | $1,564 | $69,700 |
| 2012 | $1,564 | $69,700 -1.7% |
| 2011 | -- | $70,900 |
| 2010 | $1,474 -2.5% | $70,900 |
| 2009 | $1,511 | $70,900 +7.4% |
| 2007 | -- | $66,000 |
Find assessor info on the county website
Neighborhood: Near Northside
Nearby homes
- $196,2002 bd2 ba1.5k sqft1454 N Illinois St, Indianapolis, IN 46202Off Market
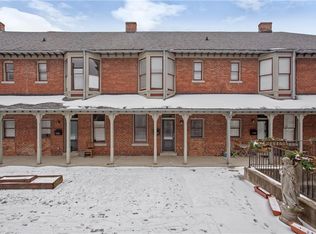
- $--2 bd2 ba-- sqft1454 N Illinois St #1454, Indianapolis, IN 46202Off Market
- $202,8002 bd2 ba1.5k sqft1458 N Illinois St, Indianapolis, IN 46202Off Market
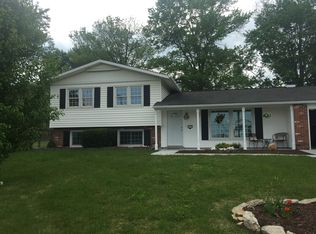
- $--2 bd1 ba1.4k sqft1452 N Illinois St #1452, Indianapolis, IN 46202Off Market
- $168,2002 bd1 ba1.2k sqft1452 N Illinois St, Indianapolis, IN 46202Off Market
- $169,2002 bd1 ba1.2k sqft1450 N Illinois St, Indianapolis, IN 46202Off Market
- $164,6002 bd1 ba1.2k sqft1484 N Illinois St, Indianapolis, IN 46202Off Market
- $--2 bd1 ba1.4k sqft1484 N Illinois St #1484, Indianapolis, IN 46202Off Market
Nearby schools
GreatSchools rating
- 4/10Center for Inquiry School 27Grades: PK-5Distance: 0.7 mi
- 5/10Arlington Community Middle SchoolGrades: 6-8Distance: 0.7 mi
- 1/10Crispus Attucks Medical Magnet High School (9-12)Grades: 9-12Distance: 0.6 mi
Get a cash offer in 3 minutes
Find out how much your home could sell for in as little as 3 minutes with a no-obligation cash offer.
Estimated market value
$215,200
Get a cash offer in 3 minutes
Find out how much your home could sell for in as little as 3 minutes with a no-obligation cash offer.
Estimated market value
$215,200
- Indiana
- Marion County
- Indianapolis
- 46202
- Near Northside
- 1456 N Illinois St
Nearby cities
Nearby neighborhoods
Nearby zip codes
Other Indianapolis Topics
