Skip main navigation
Sold
  • $336,000

    1456 NW Almira St, Roseburg, OR 97471

    3beds
    1,532sqft
    Residential, Single Family Residence
    Built in 1957
    7,840 Square Feet Lot
    $334,600 Zestimate®
    $219/sqft
    $1,753 Estimated rent

    Home value

    $334,600

    $258,000 - $432,000

    $1,753/mo

    Zestimate® history
    Loading
    Loading...

    Owner options

    List your home for rent

    $1,753/mo

    Rent Zestimate®

    Find your next renter with Zillow Rental Manager. Plus, with online applications, you can quickly screen prospective tenants – for free.

    Learn more

    $1,753/mo

    Rent Zestimate®

    Refinance and save

    $1,987/mo

    Est. payment

    Refinancing to a lower rate could help reduce your monthly payments and save thousands over the life of the loan.

    See today's rates

    $1,987/mo

    Est. payment

    Explore your selling options

    Work with a Zillow partner agent

    Leverage their expertise and Zillow's premium Showcase listings to get your home seen by more buyers.

    Get started

    List with your own agent

    Get your home in front of millions of buyers by listing it on Zillow.

    Learn how to do it

    Sell it yourself

    Take full control of how buyers see your home on Zillow by listing For Sale by Owner (FSBO).

    List your home

    What's special

    Cozy gas fireplacePrivate mature backyardFresh interior paintNew appliancesNewly installed lvp flooringSpacious dining areaVaulted ceilings
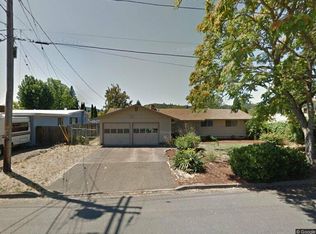
    Welcome to 1456 Almira St, a charming Hucrest home that blends warmth, character, and thoughtful updates throughout. From the moment you walk in, you're greeted by vaulted ceilings, abundant natural light, beautiful newly installed LVP flooring, and a cozy gas fireplace that creates an inviting and comfortable living space. The spacious dining area offers flexibility for entertaining or could easily accommodate a reading nook or additional sitting area. The kitchen features new appliances and connects seamlessly to the private, mature backyard. With two access points leading to the covered patio, this is sure to be the best spot for entertaining, or enjoying peaceful evenings at home. The bedrooms have been tastefully refreshed, featuring newly installed antique hickory hardwood flooring and brand-new carpet — a perfect canvas for your new sanctuary. Throughout you'll notice fresh interior paint, new trim, and beadboard wainscoting add charm and elevate the home’s overall aesthetic. Cute, warm, and stylish. Located on a quiet street yet close to the heart of town, this home offers move-in ready convenience. Don’t miss your opportunity to own a piece of Hucrest, call to schedule your private tour today!

    Zillow last checked:

    Listing updated:

    Listed by:

    Anthony Beckham 541-236-2662,

    Different Better Real Estate,

    Kyra Smith 541-643-6736,

    Different Better Real Estate

    Bought with:

    Erin Harding, 201230026

    Lamonte Real Estate Professionals

    Source: RMLS (OR),MLS#: 788161002MLS Logo

    Facts & features

    Interior

    Bedrooms & bathrooms
    • Bedrooms: 3
    • Bathrooms: 1
    • Full bathrooms: 1
    • Main level bathrooms: 1
    Rooms
    • Room types: Laundry, Bedroom 2, Bedroom 3, Dining Room, Family Room, Kitchen, Living Room, Primary Bedroom
    Primary bedroom
    • Features: Ceiling Fan, Hardwood Floors, Closet
    • Level: Main
    • Area: 143
    • Dimensions: 13 x 11
    Bedroom 2
    • Features: Hardwood Floors, Closet
    • Level: Main
    • Area: 117
    • Dimensions: 9 x 13
    Bedroom 3
    • Features: Closet, Wallto Wall Carpet
    • Level: Main
    • Area: 108
    • Dimensions: 9 x 12
    Dining room
    • Features: Exterior Entry, Sliding Doors, Vinyl Floor
    • Level: Main
    • Area: 108
    • Dimensions: 9 x 12
    Family room
    • Features: Vinyl Floor
    • Level: Main
    • Area: 156
    • Dimensions: 12 x 13
    Kitchen
    • Features: Eat Bar, Vinyl Floor
    • Level: Main
    • Area: 192
    • Width: 12
    Living room
    • Features: Ceiling Fan, Exterior Entry, Fireplace, Closet, Vinyl Floor
    • Level: Main
    • Area: 368
    • Dimensions: 23 x 16
    Heating
    • Forced Air, Heat Pump, Fireplace(s)
    Cooling
    • Central Air
    Appliances
    • Included: Gas Appliances, Range Hood, Gas Water Heater, Tank Water Heater
    • Laundry: Laundry Room
    Features
    • Ceiling Fan(s), Vaulted Ceiling(s), Closet, Eat Bar
    • Flooring: Hardwood, Vinyl, Wall to Wall Carpet
    • Doors: Sliding Doors
    • Windows: Double Pane Windows, Vinyl Frames
    • Basement: Crawl Space
    • Number of fireplaces: 1
    • Fireplace features: Gas
    Interior area
    • Total structure area: 1,532
    • Total interior livable area: 1,532 sqft

    Property

    Parking
    • Total spaces: 1
    • Parking features: Driveway, Attached
    • Attached garage spaces: 1
    • Has uncovered spaces: Yes
    Features
    • Levels: One
    • Stories: 1
    • Patio & porch: Covered Patio
    • Exterior features: Yard, Exterior Entry
    • Fencing: Fenced
    • Has view: Yes
    • View description: Territorial, Valley
    Lot
    • Size: 7,840 Square Feet
    • Features: Level, Trees, SqFt 7000 to 9999
    Details
    • Parcel number: R68099
    • Zoning: R7.5

    Construction

    Type & style
    • Home type: SingleFamily
    • Architectural style: Ranch
    • Property subtype: Residential, Single Family Residence
    Materials
    • T111 Siding
    • Foundation: Block
    • Roof: Composition
    Condition
    • Resale
    • New construction: No
    • Year built: 1957

    Utilities & green energy

    • Gas: Gas
    • Sewer: Public Sewer
    • Water: Public

    Community & HOA

    HOA
    • Has HOA: No
    Location
    • Region: Roseburg

    Financial & listing details

    • Price per square foot: $219/sqft
    • Tax assessed value: $290,597
    • Annual tax amount: $2,771
    • Date on market: 2/27/2026
    • Cumulative days on market: 51 days
    • Listing terms: Cash,Conventional,FHA,USDA Loan,VA Loan
    • Road surface type: Paved

    Price history

    DateEventPrice
    5/26/2026Sold$336,000$219/sqft
    Source: RMLS (OR) #788161002 Report a problem
    4/20/2026Pending sale$336,000$219/sqft
    Source: RMLS (OR) #788161002 Report a problem
    4/13/2026Price change$336,000-2.9%$219/sqft
    Source: RMLS (OR) #788161002 Report a problem
    3/23/2026Price change$346,000-1.1%$226/sqft
    Source: RMLS (OR) #788161002 Report a problem
    2/27/2026Listed for sale$350,000+4.5%$228/sqft
    Source: RMLS (OR) #788161002 Report a problem
    12/3/2024Sold$335,000+6.4%$219/sqft
    Source: RMLS (OR) #24695244 Report a problem
    11/14/2024Pending sale$314,900$206/sqft
    Source: RMLS (OR) #24695244 Report a problem
    11/12/2024Listed for sale$314,900$206/sqft
    Source: RMLS (OR) #24695244 Report a problem

    Public tax history

    YearProperty taxesTax assessment
    2025$2,772 +3%$188,989 +3%
    2024$2,691 +3%$183,485 +3%
    2023$2,613 +3%$178,141 +3%
    2022$2,537 +3%$172,953 +3%
    2021$2,463 +0.4%$167,916 +3%
    2020$2,452 +2.3%$163,026 +3%
    2019$2,398 +2.6%$158,278 +3%
    2018$2,337 $153,668 +3%
    2017$2,337 +6.6%$149,193 +3%
    2016$2,193 $144,848 +3%
    2015$2,193 +5.2%$140,630 +3%
    2014$2,085 $136,534 +3%
    2013$2,085 +6%$132,558 +3%
    2012$1,967 +3%$128,698 +3%
    2011$1,910 +3%$124,950 +3%
    2010$1,855 +3.1%$121,311 +3%
    2009$1,799 +3%$117,778 +3%
    2008$1,747 +1.8%$114,348 +3%
    2007$1,715 +2.2%$111,018 +3%
    2006$1,678 +3.3%$107,785 +3%
    2005$1,624 +4.6%$104,646 +6.1%
    2003$1,554 +2.6%$98,640 +3%
    2002$1,514 $95,767
    2001-- $95,767 +6.1%
    2000-- $90,270
    Find assessor info on the county website

    Neighborhood: 97471

    Nearby schools

    GreatSchools rating
    Schools provided by the listing agent
    • Elementary: Hucrest
    • Middle: Joseph Lane
    • High: Roseburg

    Source: RMLS (OR). This data may not be complete. We recommend contacting the local school district to confirm school assignments for this home.

    Get pre-qualified for a loan
    At Zillow Home Loans, we can pre-qualify you in as little as 5 minutes with no impact to your credit score.

    An equal housing lender. NMLS #10287.