Skip main navigation
Sold
  • $430,000

    1456 Northern Valley Trl, Avon, IN 46123

    4beds
    3,096sqft
    Residential, Single Family Residence
    Built in 1999
    0.28 Acres Lot
    $448,100 Zestimate®
    $139/sqft
    $2,642 Estimated rent

    Home value

    $448,100

    $408,000 - $493,000

    $2,642/mo

    Zestimate® history
    Loading
    Loading...

    Owner options

    List your home for rent

    $2,642/mo

    Rent Zestimate®

    Find your next renter with Zillow Rental Manager. Plus, with online applications, you can quickly screen prospective tenants – for free.

    Learn more

    $2,642/mo

    Rent Zestimate®

    Refinance and save

    $3,191/mo

    Est. payment

    Refinancing to a lower rate could help reduce your monthly payments and save thousands over the life of the loan.

    See today's rates

    $3,191/mo

    Est. payment

    Explore your selling options

    Work with a Zillow partner agent

    Leverage their expertise and Zillow's premium Showcase listings to get your home seen by more buyers.

    Get started

    List with your own agent

    Get your home in front of millions of buyers by listing it on Zillow.

    Learn how to do it

    Sell it yourself

    Take full control of how buyers see your home on Zillow by listing For Sale by Owner (FSBO).

    List your home

    What's special

    Heated floorSparkling in-ground poolFun typhoon slideScreened-in porchHigh-end appliancesRelaxing hot tubPrivate backyard retreat
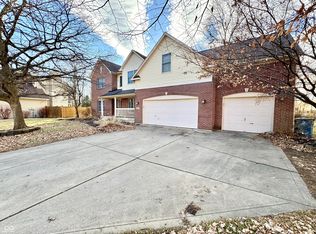
    Experience contemporary living in this stunning 4-bedroom, 2.5-bathroom home, thoughtfully updated with premium features and finishes. From the moment you step through the upgraded front door, you'll be greeted by stylish Pergo laminate flooring that flows seamlessly throughout the home. The gourmet kitchen is a chef's dream, designed to impress with high-end appliances and over-the-top workspace and cabinetry. The primary bathroom has a heated floor and, along with the second-floor bathroom, has been tastefully upgraded, combining luxury with functionality. Downstairs, you'll find a spacious 27' x 24' carpeted rec room, perfect for hosting gatherings, setting up a home theater, or creating the ultimate playroom. Step through the 12'x10' screened-in porch to your private backyard retreat, featuring a sparkling in-ground pool, a relaxing hot tub, and a fun typhoon slide, all enclosed by a 6-foot privacy fence for ultimate seclusion. The home also boasts upgraded wood-framed and tinted Pella windows, blending energy efficiency with timeless elegance. This move-in-ready gem is perfect for modern living, entertaining, and unwinding. Don't wait-schedule your tour today!

    Zillow last checked:

    Listing updated:

    Listing Provided by:

    Doug Anderson 317-224-7446,

    Carpenter, REALTORS®

    Bought with:

    Perla Palma Nunez

    Keller Williams Indy Metro S

    Source: MIBOR as distributed by MLS GRID,MLS#: 22009713MLS Logo

    Facts & features

    Interior

    Bedrooms & bathrooms
    • Bedrooms: 4
    • Bathrooms: 3
    • Full bathrooms: 2
    • 1/2 bathrooms: 1
    • Main level bathrooms: 1
    Primary bedroom
    • Features: Laminate
    • Level: Upper
    • Area: 255 Square Feet
    • Dimensions: 17X15
    Bedroom 2
    • Features: Laminate
    • Level: Upper
    • Area: 156 Square Feet
    • Dimensions: 13X12
    Bedroom 3
    • Features: Laminate
    • Level: Upper
    • Area: 156 Square Feet
    • Dimensions: 13X12
    Bedroom 4
    • Features: Laminate
    • Level: Upper
    • Area: 110 Square Feet
    • Dimensions: 11X10
    Dining room
    • Features: Laminate
    • Level: Main
    • Area: 182 Square Feet
    • Dimensions: 14x13
    Family room
    • Features: Laminate
    • Level: Main
    • Area: 196 Square Feet
    • Dimensions: 14x14
    Family room
    • Features: Carpet
    • Level: Main
    • Area: 255 Square Feet
    • Dimensions: 17X15
    Kitchen
    • Features: Laminate
    • Level: Main
    • Area: 266 Square Feet
    • Dimensions: 19x14
    Laundry
    • Features: Tile-Ceramic
    • Level: Main
    • Area: 35 Square Feet
    • Dimensions: 7X5
    Living room
    • Features: Laminate
    • Level: Main
    • Area: 312 Square Feet
    • Dimensions: 24x13
    Play room
    • Features: Carpet
    • Level: Basement
    • Area: 600 Square Feet
    • Dimensions: 30x20
    Heating
    • Forced Air
    Cooling
    • Has cooling: Yes
    Appliances
    • Included: Dishwasher, Dryer, Disposal, Gas Water Heater, Microwave, Double Oven, Electric Oven, Range Hood, Refrigerator, Water Softener Owned
    Features
    • Attic Access, Double Vanity, Bookcases, High Ceilings, Kitchen Island, Entrance Foyer, Ceiling Fan(s), Eat-in Kitchen, Pantry, Smart Thermostat, Walk-In Closet(s)
    • Windows: Screens Some, Windows Thermal, Wood Frames, Wood Work Painted
    • Basement: Daylight,Partially Finished
    • Attic: Access Only
    • Number of fireplaces: 1
    • Fireplace features: Gas Starter, Wood Burning
    Interior area
    • Total structure area: 3,096
    • Total interior livable area: 3,096 sqft
    • Finished area below ground: 515

    Property

    Parking
    • Total spaces: 2
    • Parking features: Attached
    • Attached garage spaces: 2
    Features
    • Levels: Two
    • Stories: 2
    • Pool features: Fenced, In Ground, Pool Cover
    • Has spa: Yes
    • Spa features: Above Ground, Fiberglass
    Lot
    • Size: 0.28 Acres
    • Features: Cul-De-Sac, Mature Trees, Wooded
    Details
    • Parcel number: 320736477003000022
    • Other equipment: Multiple Phone Lines
    • Horse amenities: None

    Construction

    Type & style
    • Home type: SingleFamily
    • Architectural style: Traditional
    • Property subtype: Residential, Single Family Residence
    Materials
    • Vinyl With Brick
    • Foundation: Concrete Perimeter
    Condition
    • Updated/Remodeled
    • New construction: No
    • Year built: 1999

    Utilities & green energy

    • Water: Municipal/City

    Community & neighborhood

    Security
    • Security features: Security Alarm Paid
    Location
    • Region: Avon
    • Subdivision: Oaks Of Avon

    HOA & financial

    HOA
    • Has HOA: Yes
    • HOA fee: $568 annually
    • Amenities included: Pool, Maintenance, Park, Playground, Trash
    • Services included: Maintenance, ParkPlayground, Trash

    Price history

    DateEventPrice
    12/27/2024Sold$430,000-6.5%$139/sqft
    Source: MIBOR as distributed by MLS GRID #22009713 Report a problem
    12/1/2024Pending sale$460,000$149/sqft
    Source: MIBOR as distributed by MLS GRID #22009713 Report a problem
    11/19/2024Listed for sale$460,000+101.8%$149/sqft
    Source: MIBOR as distributed by MLS GRID #22009713 Report a problem
    8/4/2009Sold$228,000$74/sqft
    Source: MIBOR as distributed by MLS GRID #2934298 Report a problem

    Public tax history

    YearProperty taxesTax assessment
    2025$4,408 +1.4%$423,100 +8.6%
    2024$4,346 +3%$389,600 +9.3%
    2023$4,222 +11.3%$356,600 +4.4%
    2022$3,794 +3.5%$341,700 +13.9%
    2021$3,664 +6.7%$299,900 +5.5%
    2020$3,436 +18.2%$284,200 +4.4%
    2019$2,907 +23.3%$272,200 +12.1%
    2018$2,357 +17.1%$242,800 +3%
    2017$2,012 -0.7%$235,700 +17.1%
    2016$2,026 +2.3%$201,200 +1.6%
    2014$1,981 +4.3%$198,100 +4.3%
    2013$1,899 -4.7%$189,900 -4.7%
    2011$1,993 $199,300
    2010$1,993 $199,300
    2009$1,993 -14.5%$199,300 -0.7%
    2007$2,330 -16.9%$200,720 -2%
    2006$2,803 $204,900 +12%
    2005-- $183,000

    Find assessor info on the county website

    Neighborhood: 46123

    Nearby schools

    GreatSchools rating
    Get a cash offer in 3 minutes
    Find out how much your home could sell for in as little as 3 minutes with a no-obligation cash offer.
    Estimated market value
    $448,100
    Get a cash offer in 3 minutes
    Find out how much your home could sell for in as little as 3 minutes with a no-obligation cash offer.
    Estimated market value
    $448,100