Private mini farm estate in Hickory's desirable Mountain View community. 3-bed, 2.5-bath all-brick home on 6.65 acres with fenced pasture and stocked pond. Circle drive and 4 car garage (RV/truck parking). Spacious outdoor living with front porch, new back deck (2024), and a concrete patio. Inside, vaulted great room with stone gas log fireplace and French doors. Custom oak cabinetry and stone countertops with updated appliances and breakfast nook in kitchen. Main-level primary suite has 2 walk in closets, bathroom with dual vanity, and deck access. Upstairs are 2 additional bedrooms and a full bath. Main level laundry room/mud room. Additional room on main level for dining area or home office. Additional highlights include wood flooring, huge windows, central vacuum, water filtration system, wood burning option for central HVAC, invisible fence with 2 collars for pets, alarm system with cameras. New roof installed 2023. No city taxes. Septic/private well.
Closed
$700,000
1456 Peaceful Valley Dr, Hickory, NC 28602
3beds
2,303sqft
Single Family Residence
Built in 1993
6.65 Acres Lot
$767,200 Zestimate®
$304/sqft
$2,305 Estimated rent
Home value
$767,200
$729,000 - $813,000
$2,305/mo
Zestimate® history
Owner options
List your home for rent
$2,305/mo
Rent Zestimate®
Find your next renter with Zillow Rental Manager. Plus, with online applications, you can quickly screen prospective tenants – for free.
$2,305/mo
Rent Zestimate®
Refinance and save
$4,096/mo
Est. payment
Refinancing to a lower rate could help reduce your monthly payments and save thousands over the life of the loan.
$4,096/mo
Est. payment
Explore your selling options
Work with a Zillow partner agent
Leverage their expertise and Zillow's premium Showcase listings to get your home seen by more buyers.
Get startedList with your own agent
Get your home in front of millions of buyers by listing it on Zillow.
Learn how to do itSell it yourself
Take full control of how buyers see your home on Zillow by listing For Sale by Owner (FSBO).
List your homeWhat's special
Invisible fenceFront porchPrivate mini farm estateStocked pondDeck accessAdditional roomCircle drive
Zillow last checked:
Listing updated:
Listed by:
Judith Sullivan judithsmithsullivan@gmail.com,
Five Stone Real Estate, LLC
Bought with:
Tara Smith
Howard Hanna Allen Tate Statesville
Source: Canopy MLS as distributed by MLS GRID,MLS#: 4124498
Facts & features
Interior
Bedrooms & bathrooms
- Bedrooms: 3
- Bathrooms: 3
- Full bathrooms: 2
- 1/2 bathrooms: 1
- Main level bedrooms: 1
Primary bedroom
- Features: Central Vacuum, Walk-In Closet(s)
- Level: Main
Bedroom s
- Level: Upper
Bedroom s
- Level: Upper
Bathroom full
- Level: Main
Bathroom half
- Level: Main
Bathroom full
- Level: Upper
Dining room
- Level: Main
Other
- Features: Cathedral Ceiling(s)
- Level: Main
Kitchen
- Level: Main
Laundry
- Level: Main
Heating
- Central, Electric, Heat Pump, Propane
Cooling
- Central Air, Electric, Heat Pump
Appliances
- Included: Dishwasher, Electric Cooktop, Electric Oven, Electric Water Heater, Oven, Refrigerator
- Laundry: Mud Room, Main Level
Features
- Cathedral Ceiling(s), Vaulted Ceiling(s)(s), Walk-In Closet(s), Whirlpool
- Flooring: Carpet, Wood
- Basement: Basement Garage Door,Exterior Entry,Full,Interior Entry,Storage Space,Walk-Out Access
- Attic: Pull Down Stairs
- Fireplace features: Gas Log, Great Room, Propane
Interior area
- Total structure area: 2,303
- Total interior livable area: 2,303 sqft
- Finished area above ground: 2,303
- Finished area below ground: 0
Property
Parking
- Total spaces: 14
- Parking features: Circular Driveway, Driveway, Attached Garage, Garage Door Opener, RV Access/Parking, Garage on Main Level
- Attached garage spaces: 4
- Uncovered spaces: 10
- Details: Large gravel driveway circles around house from main level 2 car garage to basement level 2 car garage. Parking suitable for cars, trucks, RVs, boats, and recreational vehicles.
Features
- Levels: One and One Half
- Stories: 1.5
- Patio & porch: Deck, Front Porch, Patio, Porch, Rear Porch
- Fencing: Fenced,Invisible
- Waterfront features: Pond
Lot
- Size: 6.65 Acres
- Features: Cleared, Cul-De-Sac, Level, Pasture, Pond(s), Private, Wooded
Details
- Additional parcels included: 278002978519
- Parcel number: 278002979855
- Zoning: R-20
- Special conditions: Standard
- Horse amenities: Pasture
Construction
Type & style
- Home type: SingleFamily
- Architectural style: Cape Cod
- Property subtype: Single Family Residence
Materials
- Brick Full
- Roof: Shingle
Condition
- New construction: No
- Year built: 1993
Utilities & green energy
- Sewer: Septic Installed
- Water: Well
- Utilities for property: Cable Connected, Electricity Connected, Phone Connected, Propane, Wired Internet Available
Community & HOA
Community
- Subdivision: Mountain View
Location
- Region: Hickory
- Elevation: 1000 Feet
Financial & listing details
- Price per square foot: $304/sqft
- Tax assessed value: $442,500
- Annual tax amount: $1,984
- Date on market: 4/5/2024
- Cumulative days on market: 3 days
- Listing terms: Cash,Conventional,FHA,VA Loan
- Electric utility on property: Yes
- Road surface type: Gravel
Price history
| Date | Event | Price |
|---|---|---|
| 5/14/2024 | Sold | $700,000-3.4%$304/sqft |
Source:  Canopy MLS as distributed by MLS GRID #4124498 Report a problem Canopy MLS as distributed by MLS GRID #4124498 Report a problem | ||
| 4/5/2024 | Listed for sale | $725,000$315/sqft |
Source: Canopy MLS as distributed by MLS GRID #4124498 Report a problem | ||
Public tax history
| Year | Property taxes | Tax assessment |
|---|---|---|
| 2025 | $1,984 -0.4% | $410,000 -0.4% |
| 2024 | $1,992 +2.7% | $411,500 |
| 2023 | $1,940 0% | $411,500 +41% |
| 2022 | $1,941 +2.8% | $291,900 |
| 2021 | $1,888 | $291,900 |
| 2020 | $1,888 | $291,900 |
| 2019 | $1,888 +14.2% | $291,900 +14.8% |
| 2018 | $1,653 | $254,300 |
| 2017 | $1,653 +9.3% | -- |
| 2016 | $1,512 | -- |
| 2015 | $1,512 | $254,300 -0.8% |
| 2014 | $1,512 | $256,300 |
| 2013 | $1,512 | -- |
| 2012 | $1,512 | -- |
| 2011 | $1,512 +3.2% | -- |
| 2010 | $1,465 +1.8% | -- |
| 2009 | $1,439 | -- |
| 2008 | $1,439 | -- |
| 2007 | $1,439 +14% | -- |
| 2006 | $1,262 | -- |
| 2005 | -- | -- |
| 2004 | -- | -- |
| 2003 | -- | -- |
| 2002 | -- | -- |
| 2001 | -- | -- |
| 2000 | -- | -- |
Find assessor info on the county website
Neighborhood: 28602
Nearby homes
- $31,0003.33 Acres1451 Peaceful Valley Dr, Hickory, NC 28602Off Market
- $660,0004 bd4 ba3k sqft1437 Sweetbriar Ln, Hickory, NC 28602Off Market
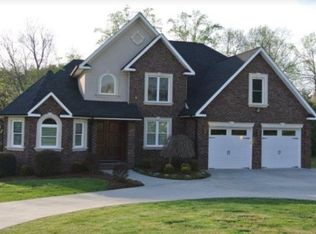
- $270,0003 bd2 ba1.5k sqft1466 Peaceful Valley Dr, Hickory, NC 28602Sold
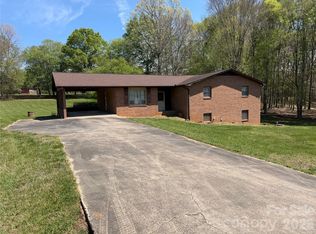
- $516,2004 bd2 ba2.4k sqft1449 Sweetbriar Ln, Hickory, NC 28602Off Market
- $30,0000.56 Acres1478 Peaceful Valley Dr, Hickory, NC 28602Sold
- $714,9003 bd3 ba2.9k sqft1421 Sweetbriar Ln, Hickory, NC 28602Off Market
- $438,3004 bd2 ba2.1k sqft1457 Sweetbriar Ln, Hickory, NC 28602Off Market
- $19,400-- bd-- ba118k sqft1520 Leona Rd, Hickory, NC 28602Off Market
Nearby schools
GreatSchools rating
- 7/10Mountain View ElementaryGrades: K-6Distance: 0.7 mi
- 6/10Jacobs Fork MiddleGrades: 7-8Distance: 4.2 mi
- 6/10Fred T Foard HighGrades: PK,9-12Distance: 3.9 mi
Schools provided by the listing agent
- Elementary: Mount View
- Middle: Jacobs Fork
- High: Fred T. Foard
Source: Canopy MLS as distributed by MLS GRID. This data may not be complete. We recommend contacting the local school district to confirm school assignments for this home.
Get a cash offer in 3 minutes
Find out how much your home could sell for in as little as 3 minutes with a no-obligation cash offer.
Estimated market value
$767,200
Get a cash offer in 3 minutes
Find out how much your home could sell for in as little as 3 minutes with a no-obligation cash offer.
Estimated market value
$767,200
- North Carolina
- Catawba County
- Hickory
- 28602
- 1456 Peaceful Valley Dr
Nearby cities
Nearby neighborhoods
Nearby zip codes
Other Hickory Topics
