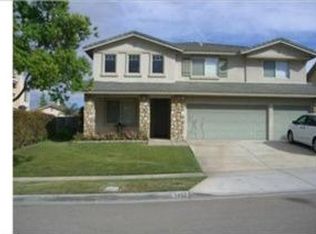
Welcome to 1456 Roadrunner Drive — a beautifully maintained two-story home nestled in one of South Corona’s most desirable neighborhoods. With generous living spaces, tasteful updates, and a resort-style backyard, this residence offers the perfect blend of comfort, function, and indoor-outdoor living.
Step inside to soaring ceilings and an abundance of natural light that highlight the open formal living and dining areas. Fresh paint, updated flooring, and modern lighting elevate the home’s clean, contemporary feel. The spacious family room flows seamlessly into the kitchen, creating an ideal layout for gatherings. The kitchen features ample counter space, warm wood cabinetry, stainless steel appliances, and views of the backyard.
Upstairs, a large loft provides flexible space for a second family room, office, or media area. The primary suite offers a peaceful retreat with beautiful natural light, generous closet space, and a well-appointed ensuite bath with dual sinks and a separate shower. Two additional bedrooms are bright and roomy, accommodating family, guests, or home-office needs.
Outdoor living is where this home truly shines. A spacious covered patio with dual ceiling fans provides comfortable year-round entertaining, overlooking a lush, well-manicured yard framed by mature palms. The expansive hardscape offers multiple areas for dining, lounging, and play, with plenty of room to customize—whether you envision a garden, fire pit, or future pool.
Additional features include:
• Updated interior flooring
• Fresh paint throughout
• Loft-style upstairs living space
• Spacious 3-car garage
• Large driveway for additional parking
• Quiet, well-kept neighborhood
Located close to award-winning schools, shopping, parks, and commuter routes, this property offers both convenience and comfort. 1456 Roadrunner Drive is move-in ready and shows true pride of ownership—come see everything this exceptional home has to offer.
Sold for $925,000
Listed by: KELLER WILLIAMS EMPIRE ESTATES • Laurel Starks • Contact: 909-945-0609
Bought with: Keller Williams Realty
$925,000
1456 Roadrunner Dr, Corona, CA 92881
3beds
2,365sqft
Single Family Residence
Built in 2001
8,712 Square Feet Lot
$932,200 Zestimate®
$391/sqft
$3,911 Estimated rent
Home value
$932,200
$848,000 - $1.03M
$3,911/mo
Zestimate® history
Owner options
List your home for rent
$3,911/mo
Rent Zestimate®
Find your next renter with Zillow Rental Manager. Plus, with online applications, you can quickly screen prospective tenants – for free.
$3,911/mo
Rent Zestimate®
Refinance and save
$5,853/mo
Est. payment
Refinancing to a lower rate could help reduce your monthly payments and save thousands over the life of the loan.
$5,853/mo
Est. payment
Explore your selling options
Work with a Zillow partner agent
Leverage their expertise and Zillow's premium Showcase listings to get your home seen by more buyers.
Get startedList with your own agent
Get your home in front of millions of buyers by listing it on Zillow.
Learn how to do itSell it yourself
Take full control of how buyers see your home on Zillow by listing For Sale by Owner (FSBO).
List your homeWhat's special
Modern lightingResort-style backyardAbundance of natural lightFresh paintGenerous closet spaceSpacious family roomSoaring ceilings
Zillow last checked:
Listing updated:
Listed by:
Laurel Starks DRE #01719958 909-945-0600,
KELLER WILLIAMS EMPIRE ESTATES
Bought with:
Joseph Ibrahim, DRE #01971691
Keller Williams Realty
Source: CRMLS,MLS#: CV25270554 Originating MLS: California Regional MLS
Originating MLS: California Regional MLSFacts & features
Interior
Bedrooms & bathrooms
- Bedrooms: 3
- Bathrooms: 3
- Full bathrooms: 2
- 1/2 bathrooms: 1
- Main level bathrooms: 1
Rooms
- Room types: Bedroom, Entry/Foyer, Family Room, Kitchen, Laundry, Loft, Living Room, Primary Bathroom, Primary Bedroom, Other, Dining Room
Bedroom
- Features: All Bedrooms Up
Bathroom
- Features: Bathtub, Dual Sinks, Enclosed Toilet, Soaking Tub, Separate Shower
Family room
- Features: Separate Family Room
Kitchen
- Features: Kitchen/Family Room Combo
Other
- Features: Walk-In Closet(s)
Heating
- Central
Cooling
- Central Air
Appliances
- Included: Dishwasher, Free-Standing Range, Gas Range, Microwave, Water Heater
- Laundry: Laundry Room, Upper Level
Features
- Ceiling Fan(s), Separate/Formal Dining Room, Pantry, Recessed Lighting, All Bedrooms Up, Loft, Walk-In Closet(s)
- Flooring: Laminate
- Has fireplace: Yes
- Fireplace features: Family Room
- Common walls with other units/homes: No Common Walls
Interior area
- Total interior livable area: 2,365 sqft
Property
Parking
- Total spaces: 4
- Parking features: Door-Multi, Direct Access, Driveway, Garage, RV Potential
- Attached garage spaces: 2
- Carport spaces: 2
- Covered spaces: 4
Features
- Levels: Two
- Stories: 2
- Entry location: Front Door
- Patio & porch: Concrete, Covered, Patio
- Exterior features: Rain Gutters
- Pool features: None
- Spa features: None
- Fencing: Vinyl,Wrought Iron
- Has view: Yes
- View description: Mountain(s), Neighborhood
Lot
- Size: 8,712 Square Feet
- Dimensions: 8712
- Features: 0-1 Unit/Acre, Front Yard, Lawn, Landscaped, Near Park, Near Public Transit, Sprinkler System, Yard
Details
- Parcel number: 108483003
- Special conditions: Standard
Construction
Type & style
- Home type: SingleFamily
- Property subtype: Single Family Residence
Materials
- Frame, Stucco
- Roof: Tile
Condition
- Turnkey
- New construction: No
- Year built: 2001
Utilities & green energy
- Sewer: Unknown
- Water: Other
Community & HOA
Community
- Features: Curbs, Gutter(s), Street Lights, Sidewalks, Park
- Subdivision: Chase Ranch
Location
- Region: Corona
Financial & listing details
- Price per square foot: $391/sqft
- Tax assessed value: $403,536
- Annual tax amount: $4,803
- Date on market: 12/5/2025
- Cumulative days on market: 68 days
- Listing terms: Cash,Conventional,FHA,VA Loan
- Road surface type: Paved
Price history
| Date | Event | Price |
|---|---|---|
| 3/3/2026 | Sold | $925,000$391/sqft |
Source:  CRMLS #CV25270554 Report a problem CRMLS #CV25270554 Report a problem | ||
| 2/18/2026 | Pending sale | $925,000$391/sqft |
Source: CRMLS #CV25270554 Report a problem | ||
| 12/6/2025 | Listed for sale | $925,000+243.2%$391/sqft |
Source: CRMLS #CV25270554 Report a problem | ||
| 10/12/2001 | Sold | $269,500$114/sqft |
Source: Public Record Report a problem | ||
Public tax history
| Year | Property taxes | Tax assessment |
|---|---|---|
| 2025 | $4,803 +3.3% | $403,536 +2% |
| 2024 | $4,650 +1.4% | $395,624 +2% |
| 2023 | $4,586 +1.8% | $387,868 +2% |
| 2022 | $4,503 +1.9% | $380,264 +2% |
| 2021 | $4,418 +2.5% | $372,809 +2.6% |
| 2020 | $4,308 +2.2% | $363,346 +2% |
| 2019 | $4,214 -11.6% | $356,223 +2% |
| 2018 | $4,768 -2% | $349,239 +2% |
| 2017 | $4,867 | $342,393 +2% |
| 2016 | $4,867 +1.6% | $335,681 +1.5% |
| 2015 | $4,788 +2.4% | $330,640 +2% |
| 2014 | $4,677 | $324,164 +0.5% |
| 2013 | -- | $322,701 +2% |
| 2012 | -- | $316,375 +2% |
| 2011 | -- | $310,172 +0.8% |
| 2010 | -- | $307,855 -0.2% |
| 2009 | -- | $308,588 +2% |
| 2008 | -- | $302,538 +2% |
| 2007 | -- | $296,607 +2% |
| 2006 | -- | $290,792 +2% |
| 2005 | -- | $285,091 +3.9% |
| 2003 | -- | $274,380 +2% |
| 2002 | -- | $269,000 +1914.1% |
| 2001 | $863 -34.5% | $13,356 +2% |
| 2000 | $1,318 | $13,095 |
Find assessor info on the county website
Neighborhood: South Corona
Nearby homes
- $1,014,7005 bd3 ba3.2k sqft1460 Roadrunner Dr, Corona, CA 92881Off Market
- $878,4004 bd3 ba2.4k sqft1452 Roadrunner Dr, Corona, CA 92881Off Market
- $906,5004 bd2 ba2k sqft1467 Pinewood Dr, Corona, CA 92881Off Market
- $997,5005 bd3 ba3.2k sqft1471 Pinewood Dr, Corona, CA 92881Off Market
- $973,9004 bd3 ba2.6k sqft1464 Roadrunner Dr, Corona, CA 92881Off Market
- $1,002,8005 bd3 ba2.8k sqft1463 Pinewood Dr, Corona, CA 92881Off Market
- $975,3005 bd3 ba2.8k sqft1448 Roadrunner Dr, Corona, CA 92881Off Market
- $867,0004 bd2 ba2.3k sqft1475 Pinewood Dr, Corona, CA 92881Off Market
Nearby schools
GreatSchools rating
- 8/10Orange Elementary SchoolGrades: K-6Distance: 0.1 mi
- 5/10Citrus Hills Intermediate SchoolGrades: 7-8Distance: 1.5 mi
- 8/10Santiago High SchoolGrades: 9-12Distance: 0.6 mi
Schools provided by the listing agent
- Elementary: Orange
- Middle: Citrushill
- High: Santiago
Source: CRMLS. This data may not be complete. We recommend contacting the local school district to confirm school assignments for this home.
Get a cash offer in 3 minutes
Find out how much your home could sell for in as little as 3 minutes with a no-obligation cash offer.
Estimated market value
$932,200
Get a cash offer in 3 minutes
Find out how much your home could sell for in as little as 3 minutes with a no-obligation cash offer.
Estimated market value
$932,200
- California
- Riverside County
- Corona
- 92881
- South Corona
- 1456 Roadrunner Dr
Nearby cities
Nearby neighborhoods
Nearby zip codes
Other Corona Topics
