Ideally located in a quiet charming neighborhood, this home is only 5 minutes from downtown Clearwater and 10 minutes from Clearwater Beach. This 3 bed, 3 bath pool home has been thoughtfully redesigned and completely renovated inside and out (2024)! It has new paint (inside and out), new doors, light fixtures, can lights, ceiling fans, luxury vinyl plank and tile flooring throughout. New roof, air handler, and AC. The mid-century modern kitchen boasts brand new stainless steel appliances, slow close cabinets, backsplash, and quartz counter tops. The spacious bathrooms are updated with new fixtures, tile, tub, toilets, and vanities. The concept is open and ideal for relaxed living and entertaining! The living area flows seamlessly to the kitchen and on to the dining room that overlooks the sliding glass doors that lead to the screened in pool. The split floor plan is ideal for privacy with the substantial primary suite separate from the other two bedrooms on the other side of the home. The garage has also been finished with drywall, baseboards and durable epoxied floors. The pool and deck have both been freshly painted and the pool has a new pump and heater. Outside the pool screen there is a large backyard with new vinyl fencing, a fire pit, mature trees that provide shade and privacy, as well as a sizable shed for additional storage/workspace. There is truly nothing left to do but move in and enjoy your slice of paradise!
Sold for $543,000
$543,000
1456 S BETTY LANE, CLEARWATER, FL 33756
3beds
1,700sqft
Single Family Residence
Built in 1956
7,505 Square Feet Lot
$536,300 Zestimate®
$319/sqft
$3,540 Estimated rent
Home value
$536,300
$488,000 - $590,000
$3,540/mo
Zestimate® history
Owner options
List your home for rent
$3,540/mo
Rent Zestimate®
Find your next renter with Zillow Rental Manager. Plus, with online applications, you can quickly screen prospective tenants – for free.
$3,540/mo
Rent Zestimate®
Refinance and save
$3,758/mo
Est. payment
Refinancing to a lower rate could help reduce your monthly payments and save thousands over the life of the loan.
$3,758/mo
Est. payment
Explore your selling options
Work with a Zillow partner agent
Leverage their expertise and Zillow's premium Showcase listings to get your home seen by more buyers.
Get startedList with your own agent
Get your home in front of millions of buyers by listing it on Zillow.
Learn how to do itSell it yourself
Take full control of how buyers see your home on Zillow by listing For Sale by Owner (FSBO).
List your homeWhat's special
Mid-century modern kitchenNew paintQuartz countertopsScreened in poolMature treesNew pool pumpLarge fenced backyard
Zillow last checked:
Listing updated:
Listed by:
Kirsten Sims 720-684-8786,
PEOPLE'S CHOICE REALTY SVC LLC 813-933-0677
Bought with:
Miriam Kelly, 3445187
COLDWELL BANKER REALTY
Source: Stellar MLS,MLS#: TB8428726 Originating MLS: Suncoast Tampa
Originating MLS: Suncoast Tampa
Facts & features
Interior
Bedrooms & bathrooms
- Bedrooms: 3
- Bathrooms: 3
- Full bathrooms: 3
Primary bedroom
- Features: Dual Sinks, Walk-In Closet(s)
- Level: First
- Area: 282 Square Feet
- Dimensions: 23.5x12
Kitchen
- Features: Kitchen Island
- Level: First
- Area: 132 Square Feet
- Dimensions: 11x12
Living room
- Features: Ceiling Fan(s)
- Level: First
- Area: 306.25 Square Feet
- Dimensions: 24.5x12.5
Heating
- Central
Cooling
- Central Air
Appliances
- Included: Dishwasher, Disposal, Dryer, Gas Water Heater, Microwave, Range, Refrigerator, Washer
- Laundry: Inside
Features
- Ceiling Fan(s), Eating Space In Kitchen, Kitchen/Family Room Combo, Open Floorplan, Split Bedroom, Thermostat, Walk-In Closet(s)
- Flooring: Tile, Vinyl
- Has fireplace: No
Interior area
- Total structure area: 2,435
- Total interior livable area: 1,700 sqft
Property
Parking
- Total spaces: 2
- Parking features: Bath In Garage, Guest, Off Street
- Attached garage spaces: 2
Features
- Levels: One
- Stories: 1
- Patio & porch: Covered, Enclosed, Patio, Screened
- Exterior features: Private Mailbox, Rain Gutters, Storage
- Has private pool: Yes
- Pool features: Heated, In Ground, Screen Enclosure
- Fencing: Vinyl
- Has view: Yes
- View description: Pool
Lot
- Size: 7,505 Square Feet
- Residential vegetation: Trees/Landscaped
Details
- Additional structures: Shed(s)
- Parcel number: 222915118980010020
- Special conditions: None
Construction
Type & style
- Home type: SingleFamily
- Architectural style: Ranch
- Property subtype: Single Family Residence
Materials
- Block, Concrete, Stucco
- Foundation: Slab
- Roof: Shingle
Condition
- Completed
- New construction: No
- Year built: 1956
Utilities & green energy
- Sewer: Public Sewer
- Water: Public
- Utilities for property: Electricity Connected, Natural Gas Connected, Public, Sewer Connected, Water Connected
Community & HOA
Community
- Pet fee: $0 monthly
- Subdivision: BROOKHILL
HOA
- Has HOA: No
Location
- Region: Clearwater
Financial & listing details
- Price per square foot: $319/sqft
- Tax assessed value: $350,719
- Annual tax amount: $6,502
- Date on market: 9/21/2025
- Cumulative days on market: 16 days
- Ownership: Fee Simple
- Total actual rent: 0
- Electric utility on property: Yes
- Road surface type: Paved
Price history
| Date | Event | Price |
|---|---|---|
| 11/18/2025 | Sold | $543,000-5.6%$319/sqft |
Source:  Stellar MLS #TB8428726 Report a problem Stellar MLS #TB8428726 Report a problem | ||
| 10/8/2025 | Pending sale | $575,000$338/sqft |
Source: Stellar MLS #TB8428726 Report a problem | ||
| 9/21/2025 | Listed for sale | $575,000-1.7%$338/sqft |
Source: Stellar MLS #TB8428726 Report a problem | ||
| 11/14/2024 | Listing removed | $4,000$2/sqft |
Source: Zillow Rentals Report a problem | ||
| 11/7/2024 | Price change | $4,000+33.3%$2/sqft |
Source: Zillow Rentals Report a problem | ||
| 10/30/2024 | Listed for rent | $3,000$2/sqft |
Source: Zillow Rentals Report a problem | ||
| 9/27/2024 | Listing removed | $585,000$344/sqft |
Source: Stellar MLS #T3506548 Report a problem | ||
| 6/24/2024 | Pending sale | $585,000$344/sqft |
Source: Stellar MLS #T3506548 Report a problem | ||
| 5/3/2024 | Listed for sale | $585,000$344/sqft |
Source: Stellar MLS #T3506548 Report a problem | ||
| 4/26/2024 | Pending sale | $585,000$344/sqft |
Source: Stellar MLS #T3506548 Report a problem | ||
| 4/11/2024 | Listed for sale | $585,000$344/sqft |
Source: Stellar MLS #T3506548 Report a problem | ||
| 4/2/2024 | Pending sale | $585,000$344/sqft |
Source: Stellar MLS #T3506548 Report a problem | ||
| 3/22/2024 | Price change | $585,000-0.8%$344/sqft |
Source: Stellar MLS #T3506548 Report a problem | ||
| 3/8/2024 | Price change | $589,900-0.9%$347/sqft |
Source: Stellar MLS #T3506548 Report a problem | ||
| 2/23/2024 | Listed for sale | $595,000+48.8%$350/sqft |
Source: Stellar MLS #T3506548 Report a problem | ||
| 10/13/2023 | Sold | $400,000$235/sqft |
Source: Stellar MLS #T3470714 Report a problem | ||
| 9/14/2023 | Pending sale | $400,000$235/sqft |
Source: Stellar MLS #T3470714 Report a problem | ||
| 9/7/2023 | Listed for sale | $400,000$235/sqft |
Source: Stellar MLS #T3470714 Report a problem | ||
Public tax history
| Year | Property taxes | Tax assessment |
|---|---|---|
| 2025 | $6,787 +4.4% | $350,719 +2.2% |
| 2024 | $6,502 +363.3% | $343,155 +198.1% |
| 2023 | $1,404 +4.2% | $115,112 +3% |
| 2022 | $1,347 0% | $111,759 +3% |
| 2021 | $1,347 +1% | $108,504 +1.4% |
| 2020 | $1,334 +2.8% | $107,006 +2.3% |
| 2019 | $1,298 | $104,600 +1.9% |
| 2018 | $1,298 +2.2% | $102,650 +2.1% |
| 2017 | $1,269 +6.9% | $100,539 +2.1% |
| 2016 | $1,187 -1.5% | $98,471 +0.7% |
| 2015 | $1,206 +0.9% | $97,786 +0.8% |
| 2014 | $1,195 +1.2% | $97,010 +1.5% |
| 2013 | $1,181 +2.5% | $95,576 +1.7% |
| 2012 | $1,152 | $93,978 -8.2% |
| 2011 | -- | $102,419 -2.6% |
| 2010 | -- | $105,194 +2.7% |
| 2009 | -- | $102,428 +0.1% |
| 2008 | $1,267 | $102,326 +3% |
| 2007 | -- | $99,346 -37.5% |
| 2005 | -- | $159,000 +19.9% |
| 2004 | $1,525 +20.6% | $132,600 +24.7% |
| 2003 | $1,265 +5.7% | $106,300 +12.7% |
| 2002 | $1,196 | $94,300 +11.6% |
| 2001 | $1,196 +4.9% | $84,500 +8.2% |
| 2000 | $1,140 | $78,100 |
Find assessor info on the county website
Neighborhood: Brookhill
Nearby homes
- $303,9003 bd2 ba1.7k sqft1460 S Betty Ln, Clearwater, FL 33756Off Market

- $377,8004 bd2 ba1.4k sqft1457 S Prescott Ave, Clearwater, FL 33756Off Market
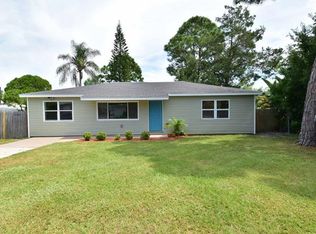
- $293,400-- bd1 ba754 sqft1461 S Prescott Ave, Clearwater, FL 33756Off Market
- $399,7003 bd2 ba1.5k sqft1468 S Betty Ln, Clearwater, FL 33756Off Market
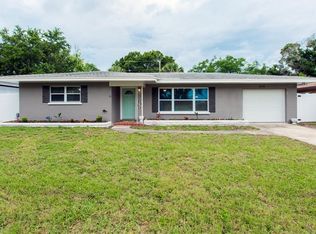
- $357,500-- bd2 ba1.6k sqft1464 S Betty Ln, Clearwater, FL 33756Off Market
- $445,9003 bd2 ba1.3k sqft1263 Bellevue Blvd, Clearwater, FL 33756Off Market
- $381,000-- bd2 ba1.5k sqft1452 S Betty Ln, Clearwater, FL 33756Off Market
- $273,500-- bd1 ba1.2k sqft1465 S Prescott Ave, Clearwater, FL 33756Off Market
Nearby schools
GreatSchools rating
- 9/10Ponce De Leon Elementary SchoolGrades: PK-5Distance: 0.7 mi
- 6/10Oak Grove Middle SchoolGrades: 6-8Distance: 2.2 mi
- 5/10Clearwater High SchoolGrades: 9-12Distance: 1.9 mi
Schools provided by the listing agent
- Elementary: Ponce de Leon Elementary-PN
- Middle: Oak Grove Middle-PN
- High: Clearwater High-PN
Source: Stellar MLS. This data may not be complete. We recommend contacting the local school district to confirm school assignments for this home.
Get a cash offer in 3 minutes
Find out how much your home could sell for in as little as 3 minutes with a no-obligation cash offer.
Estimated market value
$536,300
Get a cash offer in 3 minutes
Find out how much your home could sell for in as little as 3 minutes with a no-obligation cash offer.
Estimated market value
$536,300
- Florida
- Pinellas County
- Clearwater
- 33756
- Brookhill
- 1456 S BETTY LANE
Nearby cities
Nearby neighborhoods
Nearby zip codes
Other Clearwater Topics
