Skip main navigation
Off market
  • $558,300

    1456 S Moline St, Aurora, CO 80012

    4beds
    2,707sqft
    SingleFamily
    Built in 1970
    9,975 Square Feet Lot
    $558,300 Zestimate®
    $206/sqft
    $3,228 Estimated rent

    Home value

    $558,300

    $530,000 - $586,000

    $3,228/mo

    Zestimate® history
    Loading
    Loading...

    Owner options

    List your home for rent

    $3,228/mo

    Rent Zestimate®

    Find your next renter with Zillow Rental Manager. Plus, with online applications, you can quickly screen prospective tenants – for free.

    Learn more

    $3,228/mo

    Rent Zestimate®

    Refinance and save

    $3,227/mo

    Est. payment

    Refinancing to a lower rate could help reduce your monthly payments and save thousands over the life of the loan.

    See today's rates

    $3,227/mo

    Est. payment

    Explore your selling options

    Work with a Zillow partner agent

    Leverage their expertise and Zillow's premium Showcase listings to get your home seen by more buyers.

    Get started

    List with your own agent

    Get your home in front of millions of buyers by listing it on Zillow.

    Learn how to do it

    Sell it yourself

    Take full control of how buyers see your home on Zillow by listing For Sale by Owner (FSBO).

    List your home

    What's special

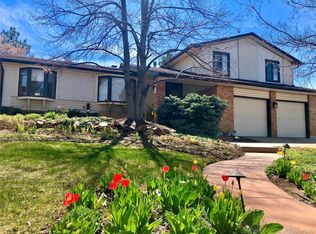
    This charming brick ranch sits on a corner lot on a quiet cul-de-sac and backs to Village East Park and elementary school. The floor plan is ideal for modern-day living and includes generous space for entertaining and relaxing. The freshly painted interior and wonderful natural light showcases updated details throughout the home. The kitchen features maple cabinets, all appliances included, and a cozy eat-in nook. An impressive living room with an adjacent dining room at the entry of the home provide plenty of space for a formal dinner or a casual family gathering. Additionally, on the main floor is a spacious family room with a fireplace and convenient sliding door access to the peaceful backyard. The master suite boasts a ¾ bath and generous closet space. Additionally, on the main floor are two more bedrooms, a full bath and a laundry closet. The basement is complete with an open and comfortable rec room/game room, an updated ¾ bath, a non-confirming guest bedroom, and generous storage. The two- car garage offers plenty of space for toys, gear and vehicles. In addition to the many other benefits this home offers, the roof is brand new. Don't miss the opportunity to make this turn-key residence yours!

    This property is off market, which means it's not currently listed for sale or rent on Zillow. This may be different from what's available on other websites or public sources.

    Facts & features

    Interior

    Bedrooms & bathrooms
    • Bedrooms: 4
    • Bathrooms: 3
    • Full bathrooms: 1
    • 3/4 bathrooms: 2
    Heating
    • Forced air
    Cooling
    • Evaporative
    Appliances
    • Included: Dishwasher, Garbage disposal, Microwave, Refrigerator
    • Laundry: Laundry Closet
    Features
    • Ceiling Fan(s), Laminate Counters, Eat-in Kitchen, Master Suite, Smoke Free
    • Flooring: Tile, Carpet, Hardwood, Laminate
    • Windows: Double Pane Windows, Window Coverings
    • Basement: Finished
    • Has fireplace: Yes
    Interior area
    • Total interior livable area: 2,707 sqft
    • Finished area below ground: 914.00

    Property

    Parking
    • Total spaces: 2
    • Parking features: Garage - Attached
    Features
    • Patio & porch: Patio
    • Exterior features: Brick
    • Fencing: Full
    Lot
    • Size: 9,975 Square Feet
    • Features: Level, Corner Lot, Cul-de-Sac, Landscaped, Sprinklers In Front, Sprinklers In Rear
    • Residential vegetation: Grassed
    Details
    • Parcel number: 197323114001

    Construction

    Type & style
    • Home type: SingleFamily
    • Architectural style: Traditional
    Materials
    • Wood
    • Roof: Composition
    Condition
    • Year built: 1970

    Utilities & green energy

    • Sewer: Public Sewer
    • Water: Public

    Community & HOA

    Community
    • Security: Smoke Detector(s)
    Location
    • Region: Aurora

    Financial & listing details

    • Price per square foot: $206/sqft
    • Tax assessed value: $570,600
    • Annual tax amount: $2,949
    • Road surface type: Paved

    Price history

    DateEventPrice
    2/19/2025Listing removed$3,400$1/sqft
    Source: HomeSmart Report a problem
    2/3/2025Listed for rent$3,400$1/sqft
    Source: HomeSmart Report a problem
    9/14/2020Sold$435,000-1.1%$161/sqft
    Source: Public Record Report a problem
    7/23/2020Pending sale$440,000$163/sqft
    Source: Liv Sotheby's International Realty #4526606 Report a problem
    7/16/2020Listed for sale$440,000+87.2%$163/sqft
    Source: Liv Sotheby's International Realty #4526606 Report a problem
    6/5/2008Sold$235,000-2%$87/sqft
    Source: Public Record Report a problem
    4/14/2008Listed for sale$239,900+45.4%$89/sqft
    Source: Owner Report a problem
    12/12/2007Sold$165,000-31.3%$61/sqft
    Source: Public Record Report a problem
    9/9/2005Sold$240,000$89/sqft
    Source: Public Record Report a problem
    4/15/2005Sold$240,000+4.3%$89/sqft
    Source: Public Record Report a problem
    8/24/2004Sold$230,000$85/sqft
    Source: Public Record Report a problem

    Public tax history

    YearProperty taxesTax assessment
    2025$2,949 +13.4%$35,663 -5.1%
    2024$2,600 +28.6%$37,587 -9.8%
    2023$2,022 -0.6%$41,672 +49.3%
    2022$2,034 $27,911 -2.8%
    2021-- $28,714 -5.8%
    2020$2,188 +18%$30,466
    2019$1,854 $30,466 +21.1%
    2018$1,854 +1.5%$25,150
    2017$1,828 $25,150 +21.5%
    2016-- $20,704
    2015-- $20,704 +15.3%
    2014$1,527 +2.2%$17,950 +1.2%
    2013$1,494 $17,740
    2012-- $17,740
    2011$1,306 +2.7%$17,740 +5.5%
    2010$1,271 -9.5%$16,820
    2009$1,405 $16,820 -8.4%
    2008-- $18,371
    2007-- $18,371 +5.3%
    2006-- $17,448
    2005-- $17,448 -4.4%
    2002$1,345 +13.1%$18,250 +19.2%
    2001$1,189 $15,310
    Find assessor info on the county website

    Neighborhood: Village East

    Nearby schools

    GreatSchools rating
    Schools provided by the listing agent
    • Elementary: Village East
    • Middle: Prairie
    • High: Overland
    • District: Cherry Creek 5

    Source: The MLS. This data may not be complete. We recommend contacting the local school district to confirm school assignments for this home.

    Get a cash offer in 3 minutes
    Find out how much your home could sell for in as little as 3 minutes with a no-obligation cash offer.
    Estimated market value
    $558,300
    Get a cash offer in 3 minutes
    Find out how much your home could sell for in as little as 3 minutes with a no-obligation cash offer.
    Estimated market value
    $558,300