Skip main navigation
Closed
  • $695,000

    1456 S Peoria St, Chicago, IL 60608

    3beds
    2,300sqft
    Townhouse, Single Family Residence
    Built in 2003
    2,250 Square Feet Lot
    $742,400 Zestimate®
    $302/sqft
    $4,092 Estimated rent

    Home value

    $742,400

    $661,000 - $831,000

    $4,092/mo

    Zestimate® history
    Loading
    Loading...

    Owner options

    List your home for rent

    $4,092/mo

    Rent Zestimate®

    Find your next renter with Zillow Rental Manager. Plus, with online applications, you can quickly screen prospective tenants – for free.

    Learn more

    $4,092/mo

    Rent Zestimate®

    Refinance and save

    $5,249/mo

    Est. payment

    Refinancing to a lower rate could help reduce your monthly payments and save thousands over the life of the loan.

    See today's rates

    $5,249/mo

    Est. payment

    Explore your selling options

    Work with a Zillow partner agent

    Leverage their expertise and Zillow's premium Showcase listings to get your home seen by more buyers.

    Get started

    List with your own agent

    Get your home in front of millions of buyers by listing it on Zillow.

    Learn how to do it

    Sell it yourself

    Take full control of how buyers see your home on Zillow by listing For Sale by Owner (FSBO).

    List your home

    What's special

    Granite clad fireplaceRed brick facadeExpansive rooftop deckQuiet tree-lined streetSoaring ceilingsPrimary suitePanoramic city views
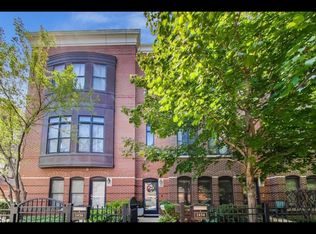
    All offers due by Sun, March 23 at 7:00 PM!!!! Spectacular panoramic city views! A beautifully presented and generously proportioned 2300 sqft, 3 bedroom, 2.5 bath corner townhome. Stately red brick facade with iron gated entrance. Nestled on a quiet tree-lined street, brimming with natural light. The feel of a single family home with three levels of luxe living. Fabulously functional chefs kitchen, boasts granite countertops, stainless steel appliances, custom tile backsplash, pantry, an eat-in breakfast area and direct access to a balcony. The sprawling living space with soaring ceilings, accented by a granite clad fireplace, hardwood floors and defined dining area. Retreat to the primary suite where no expense was spared in the recent bath update. Stunning quartz double sink vanity, free standing tub, marble tile floors and shower surround. Second full bath mimics the primary bath finishes. The crown jewel, is the expansive rooftop deck with both northeast and southwest vistas. The security of an attached two car garage with storage. University Village has 7 parks to explore and meandering sidewalks to stroll. Embrace the youthful energy of UIC, the pulse of Pilsen and the ever evolving West and South Loop. Offering athletic fields, playgrounds and pet areas. Conveniently located to all expressways, CTA and Metra. Life is good in the village, come see for yourself. Why settle for anything less! All offers due by Sun, March 23 at 7:00 PM!!!!

    Zillow last checked:

    Listing updated:

    Listing courtesy of:

    Cory Tanzer 312-500-5808,

    Option Premier LLC

    Bought with:

    Drew Stoffer

    Option Premier LLC

    Source: MRED as distributed by MLS GRID,MLS#: 12317966MLS Logo

    Facts & features

    Interior

    Bedrooms & bathrooms
    • Bedrooms: 3
    • Bathrooms: 3
    • Full bathrooms: 2
    • 1/2 bathrooms: 1
    Primary bedroom
    • Features: Flooring (Hardwood), Bathroom (Full)
    • Level: Third
    • Area: 289 Square Feet
    • Dimensions: 17X17
    Bedroom 2
    • Features: Flooring (Hardwood)
    • Level: Third
    • Area: 140 Square Feet
    • Dimensions: 14X10
    Bedroom 3
    • Features: Flooring (Hardwood)
    • Level: Main
    • Area: 168 Square Feet
    • Dimensions: 14X12
    Balcony porch lanai
    • Level: Second
    • Area: 35 Square Feet
    • Dimensions: 7X5
    Breakfast room
    • Features: Flooring (Hardwood)
    • Level: Second
    • Area: 80 Square Feet
    • Dimensions: 10X8
    Deck
    • Level: Fourth
    • Area: 714 Square Feet
    • Dimensions: 34X21
    Dining room
    • Level: Second
    • Dimensions: COMBO
    Foyer
    • Features: Flooring (Hardwood)
    • Level: Main
    • Area: 70 Square Feet
    • Dimensions: 14X5
    Kitchen
    • Features: Kitchen (Eating Area-Table Space), Flooring (Hardwood)
    • Level: Second
    • Area: 90 Square Feet
    • Dimensions: 10X9
    Living room
    • Features: Flooring (Hardwood)
    • Level: Second
    • Area: 525 Square Feet
    • Dimensions: 25X21
    Storage
    • Level: Main
    • Area: 30 Square Feet
    • Dimensions: 10X3
    Walk in closet
    • Level: Third
    • Area: 60 Square Feet
    • Dimensions: 10X6
    Heating
    • Natural Gas, Forced Air
    Cooling
    • Central Air
    Appliances
    • Included: Range, Microwave, Dishwasher, Refrigerator, Washer, Dryer, Disposal
    • Laundry: Washer Hookup
    Features
    • Flooring: Hardwood
    • Windows: Screens
    • Basement: None
    • Number of fireplaces: 1
    • Fireplace features: Gas Log, Gas Starter, Living Room
    Interior area
    • Total structure area: 0
    • Total interior livable area: 2,300 sqft

    Property

    Parking
    • Total spaces: 2
    • Parking features: Asphalt, Garage Door Opener, On Site, Garage Owned, Attached, Garage
    • Attached garage spaces: 2
    • Has uncovered spaces: Yes
    Accessibility
    • Accessibility features: No Disability Access
    Features
    • Patio & porch: Deck
    • Exterior features: Balcony
    Lot
    • Size: 2,250 sqft
    • Dimensions: 90X25
    • Features: Common Grounds
    Details
    • Parcel number: 17202320190000
    • Special conditions: List Broker Must Accompany

    Construction

    Type & style
    • Home type: Townhouse
    • Property subtype: Townhouse, Single Family Residence
    Materials
    • Brick
    • Foundation: Concrete Perimeter
    • Roof: Asphalt
    Condition
    • New construction: No
    • Year built: 2003

    Utilities & green energy

    • Electric: Circuit Breakers
    • Sewer: Public Sewer
    • Water: Lake Michigan

    Community & neighborhood

    Security
    • Security features: Carbon Monoxide Detector(s)
    Location
    • Region: Chicago
    • Subdivision: University Village

    HOA & financial

    HOA
    • Has HOA: Yes
    • HOA fee: $362 monthly
    • Amenities included: Bike Room/Bike Trails, On Site Manager/Engineer, Park
    • Services included: Water, Insurance, Exterior Maintenance, Lawn Care, Scavenger, Snow Removal

    Other

    Other facts
    • Listing terms: Conventional
    • Ownership: Fee Simple w/ HO Assn.

    Price history

    DateEventPrice
    4/23/2025Sold$695,000-0.7%$302/sqft
    Source: MRED as distributed by MLS GRID #12317966 Report a problem
    3/25/2025Contingent$699,999$304/sqft
    Source: MRED as distributed by MLS GRID #12317966 Report a problem
    3/21/2025Listed for sale$699,999+5.8%$304/sqft
    Source: MRED as distributed by MLS GRID #12317966 Report a problem
    5/26/2023Sold$661,500-5.5%$288/sqft
    Source: MRED as distributed by MLS GRID #11738707 Report a problem
    3/31/2023Contingent$699,999$304/sqft
    Source: MRED as distributed by MLS GRID #11738707 Report a problem
    3/16/2023Listed for sale$699,999+23.9%$304/sqft
    Source: MRED as distributed by MLS GRID #11738707 Report a problem
    7/12/2017Sold$565,000-4.1%$246/sqft
    Source: Public Record Report a problem
    4/20/2017Pending sale$589,000$256/sqft
    Source: @properties #09563027 Report a problem
    3/13/2017Price change$589,000-1.8%$256/sqft
    Source: @properties #09355196 Report a problem
    9/29/2016Listed for sale$600,000$261/sqft
    Source: @properties #09355196 Report a problem

    Public tax history

    YearProperty taxesTax assessment
    2024-- $56,000 +3.7%
    2023$10,730 +2.8%$53,999
    2022$10,439 -4.2%$53,999
    2021$10,894 -6.3%$53,999 +3.8%
    2020$11,626 +0.9%$52,016 -9%
    2019$11,523 +1.7%$57,161
    2018$11,328 -0.4%$57,161 +8.6%
    2017$11,372 +7.8%$52,644
    2016$10,544 +9.3%$52,644
    2015$9,647 +25.3%$52,644 +26.8%
    2014$7,701 +2%$41,507
    2013$7,549 +1.4%$41,507
    2012$7,448 -4.2%$41,507 -13.5%
    2011$7,772 -0.4%$47,964
    2010$7,805 +4.4%$47,964
    2009$7,479 -5.3%$47,964 -12.9%
    2008$7,900 +1%$55,070
    2007$7,821 -1.1%$55,070
    2006$7,906 +2.6%$55,070 +16.8%
    2005$7,707 +1%$47,167
    2004$7,629 $47,167

    Find assessor info on the county website

    Neighborhood: University Village - Little Italy

    Nearby schools

    GreatSchools rating
    Schools provided by the listing agent
    • District: 299

    Source: MRED as distributed by MLS GRID. This data may not be complete. We recommend contacting the local school district to confirm school assignments for this home.

    Get a cash offer in 3 minutes
    Find out how much your home could sell for in as little as 3 minutes with a no-obligation cash offer.
    Estimated market value
    $742,400
    Get a cash offer in 3 minutes
    Find out how much your home could sell for in as little as 3 minutes with a no-obligation cash offer.
    Estimated market value
    $742,400