Spacious and newer traditional-style home perfectly situated in a peaceful and quiet neighborhood, where space and comfort come together. Equipped with fully paid-off solar panels, this home not only ensures low electricity bills but also promotes an eco-friendly lifestyle. Inside, you’ll find high 10ft ceilings, two expansive living areas, including a welcoming formal living room, offering ample room to entertain or unwind. The open kitchen is a highlight, flooded with natural light and featuring granite countertops, ample cabinetry, a newer gas range, built-in appliances, and an eat bar overlooking the living room—perfect for family gatherings or casual dining. The home’s charming covered front porch is an ideal spot to sip your morning coffee, while the covered patio and fully fenced, low-maintenance yard offer a private outdoor area, perfect for entertaining or outdoor grilling. Upstairs, the expansive primary bedroom features vaulted ceilings, a walk-in closet, and a spacious ensuite with a walk-in shower. Generously sized bedrooms offer plenty of space for family, guests, or a growing household. Plus, enjoy the convenient upstairs laundry room. The oversized two-car garage provides plenty of storage space. Located just a short distance from Intel and Nike, this home is in a very walkable and bikeable area, with easy access to wine country, highways a variety of shops, restaurants, and a golf course. Combining modern upgrades, space, and style, this home is a must-see. Don’t miss the opportunity to experience it firsthand! [Home Energy Score = 6. HES Report at https://rpt.greenbuildingregistry.com/hes/OR10240104]
Sold
$440,000
1456 SE Blanchard St, Hillsboro, OR 97123
3beds
1,828sqft
Residential, Single Family Residence
Built in 2003
2,613 Square Feet Lot
$435,900 Zestimate®
$241/sqft
$2,435 Estimated rent
Home value
$435,900
$410,000 - $462,000
$2,435/mo
Zestimate® history
Owner options
List your home for rent
$2,435/mo
Rent Zestimate®
Find your next renter with Zillow Rental Manager. Plus, with online applications, you can quickly screen prospective tenants – for free.
$2,435/mo
Rent Zestimate®
Refinance and save
$2,827/mo
Est. payment
Refinancing to a lower rate could help reduce your monthly payments and save thousands over the life of the loan.
$2,827/mo
Est. payment
Explore your selling options
Work with a Zillow partner agent
Leverage their expertise and Zillow's premium Showcase listings to get your home seen by more buyers.
Get startedList with your own agent
Get your home in front of millions of buyers by listing it on Zillow.
Learn how to do itSell it yourself
Take full control of how buyers see your home on Zillow by listing For Sale by Owner (FSBO).
List your homeWhat's special
Fully fenced low-maintenance yardCovered patioConvenient upstairs laundry roomWalk-in closetOversized two-car garageGenerously sized bedroomsNewer gas range
Zillow last checked:
Listing updated:
Listed by:
Isabella Catania 310-739-4780,
Reger Homes, LLC,
Rachel Slosarik 971-364-3611,
Reger Homes, LLC
Bought with:
Renae Thompson, 200511011
Knipe Realty ERA Powered
Source: RMLS (OR),MLS#: 491920588
Facts & features
Interior
Bedrooms & bathrooms
- Bedrooms: 3
- Bathrooms: 3
- Full bathrooms: 2
- Partial bathrooms: 1
- Main level bathrooms: 1
Rooms
- Room types: Laundry, Bedroom 2, Bedroom 3, Dining Room, Family Room, Kitchen, Living Room, Primary Bedroom
Primary bedroom
- Features: Ceiling Fan, Ensuite, Vaulted Ceiling, Walkin Closet, Wallto Wall Carpet
- Level: Upper
Bedroom 2
- Features: Closet, Vaulted Ceiling, Wallto Wall Carpet
- Level: Upper
Bedroom 3
- Features: Closet, Vaulted Ceiling, Wallto Wall Carpet
- Level: Upper
Dining room
- Features: High Ceilings
- Level: Main
Family room
- Features: High Ceilings
- Level: Main
Kitchen
- Features: Dishwasher, Eat Bar, Microwave, Pantry, Free Standing Range
- Level: Main
Living room
- Features: Exterior Entry, Fireplace, Sliding Doors, High Ceilings
- Level: Main
Heating
- Forced Air, Fireplace(s)
Cooling
- Central Air
Appliances
- Included: Dishwasher, Free-Standing Range, Microwave, Washer/Dryer, Tank Water Heater
- Laundry: Laundry Room
Features
- Ceiling Fan(s), Granite, High Ceilings, Vaulted Ceiling(s), Closet, Eat Bar, Pantry, Walk-In Closet(s)
- Flooring: Laminate, Wall to Wall Carpet
- Doors: Sliding Doors
- Windows: Double Pane Windows, Vinyl Frames
- Basement: Crawl Space
- Number of fireplaces: 1
- Fireplace features: Gas
Interior area
- Total structure area: 1,828
- Total interior livable area: 1,828 sqft
Property
Parking
- Total spaces: 2
- Parking features: On Street, Attached, Oversized
- Attached garage spaces: 2
- Has uncovered spaces: Yes
Accessibility
- Accessibility features: Garage On Main, Accessibility
Features
- Levels: Two
- Stories: 2
- Patio & porch: Covered Patio, Patio, Porch
- Exterior features: Exterior Entry
- Fencing: Fenced
- Has view: Yes
- View description: Territorial
Lot
- Size: 2,613 Square Feet
- Features: Level, SqFt 0K to 2999
Details
- Parcel number: R2115346
Construction
Type & style
- Home type: SingleFamily
- Architectural style: Traditional
- Property subtype: Residential, Single Family Residence
Materials
- Lap Siding
- Roof: Composition
Condition
- Resale
- New construction: No
- Year built: 2003
Utilities & green energy
- Gas: Gas
- Sewer: Public Sewer
- Water: Public
Green energy
- Energy generation: Solar
Community & HOA
Community
- Subdivision: Magnolia Estates
HOA
- Has HOA: Yes
- Amenities included: Commons
- HOA fee: $105 monthly
Location
- Region: Hillsboro
Financial & listing details
- Price per square foot: $241/sqft
- Tax assessed value: $479,300
- Annual tax amount: $4,066
- Date on market: 7/31/2025
- Cumulative days on market: 20 days
- Listing terms: Cash,Conventional,FHA,VA Loan
- Road surface type: Concrete, Paved
Price history
| Date | Event | Price |
|---|---|---|
| 10/1/2025 | Sold | $440,000+2.6%$241/sqft |
Source:  RMLS (OR) #491920588 Report a problem RMLS (OR) #491920588 Report a problem | ||
| 8/21/2025 | Pending sale | $429,000$235/sqft |
Source: RMLS (OR) #491920588 Report a problem | ||
| 8/16/2025 | Price change | $429,000-2.5%$235/sqft |
Source: RMLS (OR) #491920588 Report a problem | ||
| 8/1/2025 | Listed for sale | $440,000+144.6%$241/sqft |
Source: RMLS (OR) #491920588 Report a problem | ||
| 8/27/2003 | Sold | $179,900$98/sqft |
Source: Public Record Report a problem | ||
Public tax history
| Year | Property taxes | Tax assessment |
|---|---|---|
| 2025 | $4,081 +0.4% | $248,770 +3% |
| 2024 | $4,066 +2.9% | $241,530 +3% |
| 2023 | $3,951 +2.8% | $234,500 +3% |
| 2022 | $3,844 +2.1% | $227,670 |
| 2021 | $3,766 +2.2% | -- |
| 2020 | $3,685 +3% | $214,610 +3% |
| 2019 | $3,579 +4.5% | $208,360 |
| 2018 | $3,426 | $208,360 +6.1% |
| 2017 | $3,426 +6.7% | $196,410 +3% |
| 2016 | $3,211 | $190,690 +3% |
| 2015 | $3,211 +4.2% | $185,140 +3% |
| 2014 | $3,082 +2.8% | $179,750 +3% |
| 2013 | $2,998 +3.2% | $174,520 +3% |
| 2012 | $2,906 +3.8% | $169,440 -17.8% |
| 2011 | $2,800 +1.3% | $206,040 -8.8% |
| 2010 | $2,764 +3.6% | $225,960 -3.7% |
| 2009 | $2,669 +5.8% | $234,650 -8.7% |
| 2008 | $2,523 +0.4% | $257,070 -3.3% |
| 2007 | $2,512 +18.7% | $265,800 +9.1% |
| 2006 | $2,116 -0.2% | $243,640 +22.7% |
| 2005 | $2,121 +1.6% | $198,600 +8% |
| 2004 | $2,087 | $183,950 |
Find assessor info on the county website
Neighborhood: 97123
Nearby homes
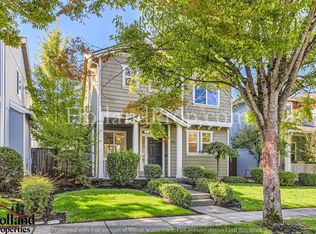
- $459,8003 bd3 ba1.7k sqft1432 SE Blanchard St, Hillsboro, OR 97123Off Market
- $442,7003 bd3 ba1.4k sqft1468 SE Blanchard St, Hillsboro, OR 97123Off Market

- $465,0003 bd3 ba1.7k sqft1480 SE Blanchard St, Hillsboro, OR 97123Off Market
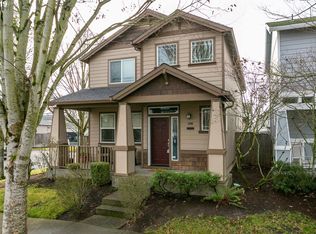
- $469,5003 bd3 ba1.7k sqft1496 SE Blanchard St, Hillsboro, OR 97123Off Market
- $461,5003 bd3 ba1.7k sqft1466 SE Kobus Way, Hillsboro, OR 97123Off Market
- $461,0003 bd3 ba1.7k sqft1428 SE Kobus Way, Hillsboro, OR 97123Off Market
- $444,9003 bd3 ba1.4k sqft1442 SE Kobus Way, Hillsboro, OR 97123Off Market
- $456,9003 bd2 ba1.7k sqft1484 SE Kobus Way, Hillsboro, OR 97123Off Market
Nearby schools
GreatSchools rating
- 2/10Minter Bridge Elementary SchoolGrades: K-6Distance: 0.3 mi
- 5/10South Meadows Middle SchoolGrades: 7-8Distance: 1.7 mi
- 4/10Hillsboro High SchoolGrades: 9-12Distance: 0.4 mi
Schools provided by the listing agent
- Elementary: Minter Bridge
- Middle: South Meadows
- High: Hillsboro
Source: RMLS (OR). This data may not be complete. We recommend contacting the local school district to confirm school assignments for this home.
Get a cash offer in 3 minutes
Find out how much your home could sell for in as little as 3 minutes with a no-obligation cash offer.
Estimated market value
$435,900
Get a cash offer in 3 minutes
Find out how much your home could sell for in as little as 3 minutes with a no-obligation cash offer.
Estimated market value
$435,900
- Oregon
- Washington County
- Hillsboro
- 97123
- 1456 SE Blanchard St
Nearby cities
Nearby neighborhoods
Nearby zip codes
Other Hillsboro Topics
