Skip main navigation
Accepting backups
  • $369,990

    1456 Schumann Drive, Sebastian, FL 32958

    4beds
    2,064sqft
    : 
    Loading
    Get pre-qualified
    Single Family Residence
    Built in 2006
    10,019 Square Feet Lot
    $361,500 Zestimate®
    $179/sqft
    $-- HOA

    What's special

    Modern updatesWell-designed layout
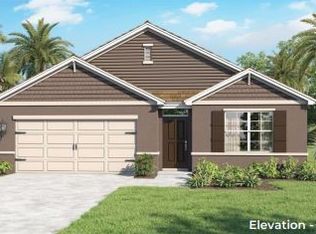
    This spacious 4-bedroom, 3-bath home has been thoughtfully refreshed with a 2024 metal roof, 2024 water heater, 2024 A/C and recent interior and exterior repainting. The kitchen is a standout with sleek stainless-steel appliances that elevate the space. The primary bath features a soothing jetted tub, creating a private retreat within your own home. Enjoy the added benefit of being just minutes from shopping and beautiful beaches. Ideally situated in a desirable area, this property offers convenient access to dining and entertainment. With its well-designed layout and modern updates, this home perfectly blends comfort, style, and everyday functionality.
    145 days
    |
    120
    |
    11
    |

    Zillow last checked:

    Listing updated:

    Listed by:

    Janelle Laurenzano 772-643-6104,

    Keller Williams Realty of VB

    Source: BeachesMLS,MLS#: R11165127MLS LogoOriginating MLS: BeachesMLS

      Facts & features

      Interior

      Bedrooms & bathrooms
      • Bedrooms: 4
      • Bathrooms: 3
      • Full bathrooms: 3
      • Main level bathrooms: 3
      • Main level bedrooms: 4
      Primary bedroom
      • Level: Main
      • Area: 208
      • Dimensions: 13 X 16
      Bedroom 2
      • Level: Main
      • Area: 121
      • Dimensions: 11 X 11
      Bedroom 3
      • Level: Main
      • Area: 121
      • Dimensions: 11 X 11
      Bedroom 4
      • Level: Main
      • Area: 180
      • Dimensions: 12 X 15
      Den
      • Level: Main
      • Area: 192
      • Dimensions: 16 X 12
      Kitchen
      • Level: Main
      • Area: 143
      • Dimensions: 11 X 13
      Living room
      • Level: Main
      • Area: 168
      • Dimensions: 14 X 12
      Heating
      • Central, Electric
      Cooling
      • Central Air, Ceiling Fan(s), Electric
      Appliances
      • Included: Dryer, Dishwasher, Electric Range, Electric Water Heater, Microwave, Refrigerator, Water Heater, Washer
      • Laundry: Inside
      Features
      • Breakfast Area, Bathtub, Dual Sinks, Pantry, Soaking Tub, Separate Shower, Walk-In Closet(s)
      • Flooring: Carpet
      • Windows: Sliding
      Interior area
      • Total structure area: 2,484
      • Total interior livable area: 2,064 sqft
      Video & virtual tour

      Property

      Parking
      • Total spaces: 2
      • Parking features: Attached, Garage
      • Attached garage spaces: 2
      Features
      • Levels: Multi/Split,One
      • Stories: 1
      • Patio & porch: Patio, Screened
      • Exterior features: Outdoor Living Area
      • Has view: Yes
      • View description: Other
      • Waterfront features: None
      Lot
      • Size: 10,019 Square Feet
      • Dimensions: 80.0 ft x 125.0 ft
      • Features: < 1/4 Acre
      Details
      • Parcel number: 313919000014480000130
      • Zoning: RS-10

      Construction

      Type & style
      • Home type: SingleFamily
      • Architectural style: Ranch
      • Property subtype: Single Family Residence
      Materials
      • Block, Concrete
      • Roof: Metal
      Condition
      • Resale
      • New construction: No
      • Year built: 2006

      Utilities & green energy

      • Electric: 3 Phase
      • Sewer: Septic Tank
      • Water: Public
      • Utilities for property: Cable Available, Water Available

      Community & HOA

      Community
      • Security: None, Smoke Detector(s)
      • Subdivision: SEBASTIAN HIGHLANDS UNIT 17
      HOA
      • Has HOA: No
      Location
      • Region: Sebastian

      Financial & listing details

      • Price per square foot: $179/sqft
      • Tax assessed value: $338,147
      • Annual tax amount: $3,697
      • Date on market: 2/19/2026
      • Cumulative days on market: 144 days
      • Listing terms: Cash,Conventional,FHA,VA Loan
      • Road surface type: Paved

        Estimated market value

        $361,500

        $343,000 - $380,000

        $2,569/mo

        Price history

        DateEventPrice
        6/5/2026Contingent$369,990$179/sqft
        Source: Realtor Association of Indian River County #295235 Report a problem
        4/6/2026Price change$369,990-2.6%$179/sqft
        Source: BeachesMLS #R11165127 Report a problem
        2/19/2026Listed for sale$379,990-2.3%$184/sqft
        Source: BeachesMLS #RX-11165127 Report a problem
        1/1/2026Listing removed$389,000$188/sqft
        Source: Space Coast AOR #1045400 Report a problem
        11/4/2025Price change$389,000-2.3%$188/sqft
        Source: Realtor Association of Indian River County #287805 Report a problem
        8/19/2025Price change$398,000-1.1%$193/sqft
        Source: Realtor Association of Indian River County #287805 Report a problem
        7/22/2025Price change$402,500-0.6%$195/sqft
        Source: BeachesMLS #RX-11087734 Report a problem
        6/19/2025Price change$405,000-2.9%$196/sqft
        Source: Realtor Association of Indian River County #287805 Report a problem
        5/5/2025Listed for sale$417,000-5.2%$202/sqft
        Source: Realtor Association of Indian River County #287805 Report a problem
        11/14/2024Listing removed$439,900$213/sqft
        Source: Engel & Volkers #R11019383 Report a problem
        10/25/2024Price change$439,900-1.1%$213/sqft
        Source: BeachesMLS #RX-11019383 Report a problem
        9/6/2024Listed for sale$444,900+117.6%$216/sqft
        Source: Realtor Association of Indian River County #281103 Report a problem
        5/5/2017Sold$204,500+2.3%$99/sqft
        Source: Realtor Association of Indian River County #176746 Report a problem
        2/10/2017Price change$199,900-11.2%$97/sqft
        Source: Coldwell Banker Paradise #176746 Report a problem
        1/18/2017Price change$225,000-4.3%$109/sqft
        Source: Coldwell Banker Paradise #176746 Report a problem
        12/13/2016Price change$235,000-5.1%$114/sqft
        Source: Coldwell Banker Paradise #176746 Report a problem
        12/5/2016Pending sale$247,500$120/sqft
        Source: Coldwell Banker Paradise #176746 Report a problem
        10/21/2016Listed for sale$247,500+296%$120/sqft
        Source: Coldwell Banker Paradise #176746 Report a problem
        3/9/2005Sold$62,500+257.1%$30/sqft
        Source: Public Record Report a problem
        3/8/2004Sold$17,500$8/sqft
        Source: Public Record Report a problem

        Public tax history

        YearProperty taxesTax assessment
        2025$3,698 +4.6%$231,780 +2.9%
        2024$3,536 +13%$225,248 +3%
        2023$3,130 +4.6%$218,687 +3%
        2022$2,991 +0.3%$212,317 +3%
        2021$2,983 -0.1%$206,133 +1.4%
        2020$2,987 $203,287 +2.3%
        2019$2,987 +1.4%$198,716 -0.5%
        2018$2,946 +67%$199,621 +55%
        2017$1,764 $128,820 +2.1%
        2016$1,764 +23.9%$126,170 +0.7%
        2015$1,424 -3.5%$125,300 +0.8%
        2014$1,475 $124,310 +1.5%
        2013-- $122,480 -10.1%
        2012$1,906 +4.7%$136,240 +1.9%
        2011$1,821 -9.2%$133,760 -6.9%
        2010$2,006 -1.6%$143,640 -4.1%
        2009$2,038 -15.7%$149,720 -15.4%
        2008$2,418 -26.8%$177,060 -14.9%
        2007$3,302 $208,180 +308.2%
        2006-- $51,000 +368.8%
        2005-- $10,880
        2004-- $10,880 +42.8%
        2003-- $7,620
        2002$197 -0.9%$7,620
        2001$199 +13.6%$7,620
        2000$175 $7,620
        Find assessor info on the county website

        Monthly payment

        Est. payment

        Payment breakdown

        Explore the cost of this home by adjusting the details. Changes won't be saved.
        All calculations are estimates and provided by Zillow, Inc. for informational purposes only. Actual amounts may vary.
        HOA fees may include property taxes on listings classified as Co-Ops. Contact the listing agent and/or owner for fee details.
        Mortgage interest rates are dependent on a number of factors, including credit score, down payment, and repayment length. Interest rate data provided by Zillow Group Marketplace, Inc. as of 1/1/1970 from various mortgage lenders with which we have lead or other similar arrangements; the Estimated Payment is an average of those rates.
        See how much you could borrow to make a competitive offer.

        Climate risks

        Neighborhood: 32958

        Getting around

        4 / 100
        Car-Dependent
        26 / 100
        Somewhat Bikeable

        Nearby schools

        GreatSchools rating
        Schools provided by the listing agent
        • Elementary: Pelican Island
        • Middle: Storm Grove
        • High: Sebastian River

        Source: BeachesMLS. This data may not be complete. We recommend contacting the local school district to confirm school assignments for this home.

        A local agent can set up tours, give advice and negotiate with sellers.

        A local lender can help you make sure your offer is ready when you are.

        Browse local experts

        Similar homes