Welcome to 1456 Seven Valleys Road! This 2-bedroom, 1-bathroom Cape Cod is full of potential and ready for someone to bring their vision to life. With a little love and the right updates, this home offers a great opportunity to build equity while making it completely your own. Outside, you’ll find a fully fenced yard and a detached two-car garage offering plenty of space for parking, storage or a workshop. With no HOA, this is a great opportunity for a first-time buyer, investor or anyone looking for their next project. Property is being sold as-is. Schedule your showing today!
Pending
$215,000
1456 Seven Valleys Rd, York, PA 17408
2beds
1,294sqft
Single Family Residence
Built in 1950
7,405 Square Feet Lot
$217,500 Zestimate®
$166/sqft
$-- HOA
What's special
Detached two-car garageFully fenced yard
- 8 days
- 1,864
- 204
Likely to sell faster than
Zillow last checked:
Listing updated:
Listed by:
Kait Brocious 717-968-6117,
Keller Williams Keystone Realty 7177555599,
Listing Team: The Kait Brocious Group
Source: Bright MLS,MLS#: PAYK2112130
Facts & features
Interior
Bedrooms & bathrooms
- Bedrooms: 2
- Bathrooms: 1
- Full bathrooms: 1
- Main level bathrooms: 1
- Main level bedrooms: 2
Basement
- Area: 600
Heating
- Forced Air, Natural Gas
Cooling
- Central Air, Electric
Appliances
- Included: Oven/Range - Electric, Refrigerator, Electric Water Heater
- Laundry: In Basement
Features
- Flooring: Ceramic Tile, Hardwood
- Basement: Full,Concrete,Sump Pump
- Has fireplace: No
Interior area
- Total structure area: 1,894
- Total interior livable area: 1,294 sqft
- Finished area above ground: 1,294
- Finished area below ground: 0
Property
Parking
- Total spaces: 2
- Parking features: Covered, Storage, Enclosed, Detached
- Garage spaces: 2
Accessibility
- Accessibility features: Accessible Entrance
Features
- Levels: Two
- Stories: 2
- Pool features: None
- Fencing: Chain Link,Full
Lot
- Size: 7,405 Square Feet
Details
- Additional structures: Above Grade, Below Grade
- Parcel number: 40000GH00910000000
- Zoning: HC
- Zoning description: Highway Commercial
- Special conditions: Standard
Construction
Type & style
- Home type: SingleFamily
- Architectural style: Cape Cod
- Property subtype: Single Family Residence
Materials
- Brick
- Foundation: Block
Condition
- New construction: No
- Year built: 1950
Utilities & green energy
- Sewer: Public Sewer
- Water: Public
Community & HOA
Community
- Subdivision: None Available
HOA
- Has HOA: No
Location
- Region: York
- Municipality: NORTH CODORUS TWP
Financial & listing details
- Price per square foot: $166/sqft
- Tax assessed value: $103,840
- Annual tax amount: $3,629
- Date on market: 9/23/2026
- Listing agreement: Exclusive Right To Sell
- Listing terms: Conventional,Cash
- Ownership: Fee Simple
Estimated market value
$217,500
$207,000 - $228,000
$1,644/mo
Price history
| Date | Event | Price |
|---|---|---|
| 9/27/2026 | Pending sale | $215,000$166/sqft |
Source:  Bright MLS #PAYK2112130 Report a problem Bright MLS #PAYK2112130 Report a problem | ||
| 9/23/2026 | Listed for sale | $215,000+139.2%$166/sqft |
Source: Bright MLS #PAYK2112130 Report a problem | ||
| 1/3/2001 | Sold | $89,900$69/sqft |
Source: Public Record Report a problem | ||
Public tax history
| Year | Property taxes | Tax assessment |
|---|---|---|
| 2026 | $3,562 +2.3% | $103,840 |
| 2025 | $3,482 +1.1% | $103,840 |
| 2024 | $3,445 | $103,840 |
| 2023 | $3,445 +4.4% | $103,840 |
| 2022 | $3,299 -0.7% | $103,840 |
| 2021 | $3,322 +1.3% | $103,840 |
| 2020 | $3,278 +0.7% | $103,840 |
| 2019 | $3,254 +1.3% | $103,840 |
| 2018 | $3,211 +296% | $103,840 |
| 2017 | $811 | $103,840 |
| 2016 | -- | $103,840 |
| 2015 | -- | $103,840 |
| 2014 | -- | $103,840 |
| 2013 | -- | $103,840 |
| 2012 | -- | $103,840 |
| 2011 | -- | $103,840 |
| 2010 | -- | $103,840 |
| 2009 | -- | $103,840 |
| 2008 | -- | $103,840 |
| 2007 | -- | $103,840 |
| 2006 | -- | $103,840 +40.8% |
| 2005 | -- | $73,750 -4.6% |
| 2004 | -- | $77,270 |
| 2003 | -- | $77,270 +4.8% |
| 2002 | -- | $73,750 |
| 2000 | -- | $73,750 |
| 1999 | -- | $73,750 |
Find assessor info on the county website
Monthly payment
Est. payment
Payment breakdown
Explore the cost of this home by adjusting the details. Changes won't be saved.Climate risks
Neighborhood: 17408
Nearby schools
Schools provided by the listing agent
- Elementary: New Salem
- Middle: Spring Grove Area
- High: Spring Grove Area
- District: Spring Grove Area
Source: Bright MLS. This data may not be complete. We recommend contacting the local school district to confirm school assignments for this home.
Similar homes
- $220,0003 bd2 ba1.6k sqft2460 Wyndhurst Ct, York, PA 17408Auction
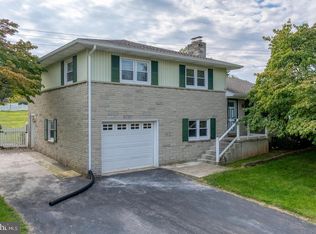
 MLS ID #PAYK2111894, Ryan Groff, Iron Valley Real Estate of Central PA. Bright MLS
 - $--3 bd2 ba1.5k sqft218 Perry Ave, York, PA 17408Auction
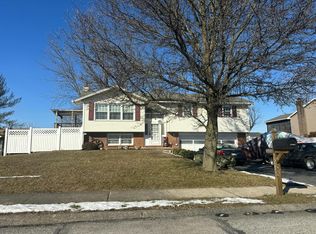 Auction.com 2
 - $250,0002 bd2 ba1.4k sqft2845 Tonys Dr, York, PA 17408For Sale
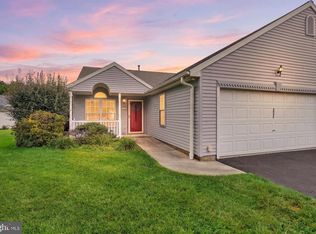 MLS ID #PAYK2112804, Cindy Hochhalter, Coldwell Banker Realty. Bright MLS
 - $220,0002 bd2 ba1.1k sqft46 Hagarman Dr #46, York, PA 17408For Sale
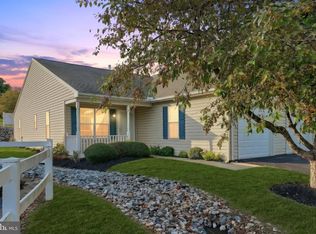 MLS ID #PAYK2112444, Misty Goldstein, Berkshire Hathaway HomeServices Homesale Realty. Bright MLS
 - $309,9003 bd2 ba1.6k sqft1525 Woodberry Rd, York, PA 17408For SaleMLS ID #PAYK2112214, Adam Kautz, Iron Valley Real Estate of York County. Bright MLS
- $250,0003 bd1 ba1.1k sqft1820 Powder Mill Rd, York, PA 17402For SaleMLS ID #PAYK2112654, Tate Kibler, Inch & Co. Real Estate, LLC. Bright MLS
- $225,0003 bd3 ba1.4k sqft370 Mesa Ln, York, PA 17408For SaleMLS ID #PAYK2112354, Amanda Lantz, Keller Williams Keystone Realty. Bright MLS
- $289,0003 bd2 ba1.3k sqft2750 Northvue Ln, York, PA 17408For SaleMLS ID #PAYK2111902, Ginnie Kite, LPT Realty, LLC. Bright MLS
- $259,9003 bd2 ba1.4k sqft400 Hanover Rd, York, PA 17408For SaleMLS ID #PAYK2111916, Jennifer Gunnet, Iron Valley Real Estate of York County. Bright MLS
- $298,9003 bd2 ba1.7k sqft2022 North Dr, York, PA 17408For SaleMLS ID #PAYK2112434, Michael Hackenberger, Berkshire Hathaway HomeServices Homesale Realty. Bright MLS
- $319,9003 bd3 ba1.6k sqft2431 Onyx Rd, York, PA 17408For SaleMLS ID #PAYK2112552, Lisa Y Hartlaub, Berkshire Hathaway HomeServices Homesale Realty. Bright MLS
- $269,9003 bd1 ba1.8k sqft111 Indian Rock Dam Rd, York, PA 17403For SaleMLS ID #PAYK2112390, Lisa Y Hartlaub, Berkshire Hathaway HomeServices Homesale Realty. Bright MLS
- $215,0005 bd2 ba1.7k sqft200 N Sumner St, York, PA 17404For SaleMLS ID #PAYK2111768, Matthew Hoffman, York H-G Properties LLC. Bright MLS
- $159,9003 bd2 ba1.6k sqft103 Rustique Dr, York, PA 17408For SaleMLS ID #PAYK2111880, Robby Le, Cavalry Realty LLC. Bright MLS
- $245,0003 bd3 ba1.6k sqft3711 Armory Ln #3711, York, PA 17408For SaleMLS ID #PAYK2110714, Devin Bolton, Howard Hanna Real Estate Services - Lancaster. Bright MLS
- $225,0003 bd1 ba1.1k sqft129 N Diamond St, York, PA 17404For SaleMLS ID #PAYK2111368, Ashley Motter, House Broker Realty LLC. Bright MLS
- $264,9003 bd2 ba1.7k sqft1821 Bannister St, York, PA 17404For SaleMLS ID #PAYK2112456, Kevin Cartwright, Inch & Co. Real Estate, LLC. Bright MLS
- $255,0002 bd1 ba1.1k sqft685 Colonial Ave, York, PA 17403For SaleMLS ID #PAYK2112104, Mindy Vance Bouman, Country Home Real Estate, Inc.. Bright MLS
- $299,9003 bd2 ba1.9k sqft1112 Hanover Rd, York, PA 17408For SaleMLS ID #PAYK2111190, JAMI ZELGER, Coldwell Banker Realty. Bright MLS
