Skip main navigation
Closed
  • $340,000

    1456 Speechley Blvd, Berkeley, IL 60163

    4beds
    1,600sqft
    Single Family Residence
    Built in 1945
    7,250 Square Feet Lot
    $359,800 Zestimate®
    $213/sqft
    $2,752 Estimated rent

    Home value

    $359,800

    $324,000 - $403,000

    $2,752/mo

    Zestimate® history
    Loading
    Loading...

    Owner options

    List your home for rent

    $2,752/mo

    Rent Zestimate®

    Find your next renter with Zillow Rental Manager. Plus, with online applications, you can quickly screen prospective tenants – for free.

    Learn more

    $2,752/mo

    Rent Zestimate®

    Refinance and save

    $2,392/mo

    Est. payment

    Refinancing to a lower rate could help reduce your monthly payments and save thousands over the life of the loan.

    See today's rates

    $2,392/mo

    Est. payment

    Explore your selling options

    Work with a Zillow partner agent

    Leverage their expertise and Zillow's premium Showcase listings to get your home seen by more buyers.

    Get started

    List with your own agent

    Get your home in front of millions of buyers by listing it on Zillow.

    Learn how to do it

    Sell it yourself

    Take full control of how buyers see your home on Zillow by listing For Sale by Owner (FSBO).

    List your home

    What's special

    Stylish finishesExposed brick wallExpansive backyardGranite countertopsDeck and patio spaceBrand-new stainless steel appliances
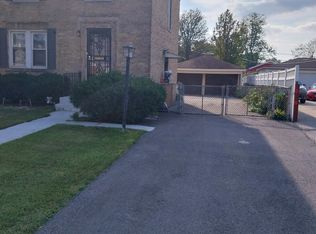
    "Welcome to this beautifully renovated home in Berkley! This charming property has been completely updated and offers a spacious, modern layout perfect for any family. The main floor features an open, bright living area with stylish finishes throughout. The family room is a true highlight, showcasing an exposed brick wall and opening to the kitchen for additional space for entertaining or casual dining. The kitchen boasts brand-new stainless steel appliances, granite countertops, and a dining area in the combo space. The first floor includes two spacious bedrooms, while the second floor offers two more bedrooms, a bathroom, and additional closets and storage space. Whether you need an extra bedroom, home office, or recreation room, the unfinished basement presents endless possibilities. This home has been thoughtfully renovated with modern updates throughout, including a brand-new furnace, hot water heater, hardwood flooring, and updated kitchens and bathrooms. Step outside to the expansive backyard, complete with a deck and patio space, fully fenced in and perfect for entertaining. With plenty of space for family gatherings, BBQs, or simply relaxing outdoors. The property also includes a detached garage, offering convenient parking and additional storage. It's the perfect complement to this move-in-ready home, designed with comfort and style in mind. Located close to schools, parks, shopping, and dining options, this home offers both convenience and comfort. Don't miss out on the opportunity to own this beautifully updated home-schedule a showing today!

    Zillow last checked:

    Listing updated:

    Listing courtesy of:

    Rosa Weatherly 773-908-6402,

    Coldwell Banker Realty

    Bought with:

    Sonya D Enoch, ABR,RENE,SFR,SRS

    Coldwell Banker Realty

    Source: MRED as distributed by MLS GRID,MLS#: 12300811MLS Logo

    Facts & features

    Interior

    Bedrooms & bathrooms
    • Bedrooms: 4
    • Bathrooms: 2
    • Full bathrooms: 2
    Primary bedroom
    • Level: Second
    • Area: 196 Square Feet
    • Dimensions: 14X14
    Bedroom 2
    • Level: Main
    • Area: 110 Square Feet
    • Dimensions: 10X11
    Bedroom 3
    • Level: Second
    • Area: 121 Square Feet
    • Dimensions: 11X11
    Bedroom 4
    • Level: Main
    • Area: 144 Square Feet
    • Dimensions: 12X12
    Dining room
    • Level: Main
    • Dimensions: COMBO
    Family room
    • Level: Main
    • Area: 154 Square Feet
    • Dimensions: 11X14
    Kitchen
    • Level: Main
    • Area: 96 Square Feet
    • Dimensions: 8X12
    Living room
    • Level: Main
    • Area: 144 Square Feet
    • Dimensions: 12X12
    Heating
    • Natural Gas, Electric
    Cooling
    • Central Air
    Appliances
    • Included: Microwave, Range, Dishwasher, Refrigerator
    Features
    • Basement: Unfinished,Full
    Interior area
    • Total structure area: 0
    • Total interior livable area: 1,600 sqft

    Property

    Parking
    • Total spaces: 2
    • Parking features: On Site, Detached, Garage
    • Garage spaces: 2
    Accessibility
    • Accessibility features: No Disability Access
    Features
    • Stories: 3
    Lot
    • Size: 7,250 sqft
    Details
    • Parcel number: 15081070630000
    • Special conditions: None
    • Other equipment: Ceiling Fan(s)

    Construction

    Type & style
    • Home type: SingleFamily
    • Architectural style: Tudor
    • Property subtype: Single Family Residence
    Materials
    • Brick
    Condition
    • New construction: No
    • Year built: 1945
    • Major remodel year: 2024

    Utilities & green energy

    • Sewer: Public Sewer
    • Water: Lake Michigan

    Community & neighborhood

    Location
    • Region: Berkeley

    HOA & financial

    HOA
    • Services included: None

    Other

    Other facts
    • Listing terms: FHA
    • Ownership: Fee Simple

    Price history

    DateEventPrice
    5/30/2025Sold$340,000$213/sqft
    Source: MRED as distributed by MLS GRID #12300811 Report a problem
    5/12/2025Pending sale$340,000$213/sqft
    Source: MRED as distributed by MLS GRID #12300811 Report a problem
    4/14/2025Listed for sale$340,000$213/sqft
    Source: MRED as distributed by MLS GRID #12300811 Report a problem
    3/16/2025Contingent$340,000$213/sqft
    Source: MRED as distributed by MLS GRID #12300811 Report a problem
    3/1/2025Listed for sale$340,000$213/sqft
    Source: MRED as distributed by MLS GRID #12300811 Report a problem
    12/24/2024Listing removed$340,000$213/sqft
    Source: MRED as distributed by MLS GRID #11919338 Report a problem
    11/4/2024Price change$340,000-2.9%$213/sqft
    Source: MRED as distributed by MLS GRID #11919338 Report a problem
    10/14/2024Listed for sale$350,000+59.2%$219/sqft
    Source: MRED as distributed by MLS GRID #11919338 Report a problem
    2/12/2009Listing removed$219,900$137/sqft
    Source: Coldwell Banker** #07027849 Report a problem
    9/26/2008Listed for sale$219,900+70.5%$137/sqft
    Source: Coldwell Banker** #07027849 Report a problem
    5/9/2000Sold$129,000$81/sqft
    Source: Public Record Report a problem

    Public tax history

    YearProperty taxesTax assessment
    2024-- $24,001 +0%
    2023$7,619 +8.6%$23,999 +22%
    2022$7,016 -0.3%$19,679
    2021$7,037 +4.2%$19,679
    2020$6,755 +34.9%$19,679 +26%
    2019$5,006 +2.1%$15,614
    2018$4,903 -19%$15,614 -14.4%
    2017$6,056 +51%$18,240 +50.1%
    2016$4,010 +1.8%$12,151
    2015$3,940 +1.3%$12,151
    2014$3,892 -10%$12,151 -14.2%
    2013$4,326 +4.5%$14,160
    2012$4,141 -0.8%$14,160
    2011$4,175 -11.9%$14,160 -33.8%
    2010$4,738 +13.2%$21,386
    2009$4,187 +19.6%$21,386 -5%
    2008$3,500 +3.1%$22,511 +17.9%
    2007$3,393 +3%$19,086
    2006$3,294 +7.1%$19,086
    2005$3,075 +0.7%$19,086 +41.2%
    2004$3,055 +0.5%$13,518
    2003$3,040 +5.3%$13,518
    2002$2,886 +23.4%$13,518 +15%
    2001$2,339 +6.1%$11,756
    2000$2,204 +8%$11,756
    1999$2,041 $11,756

    Find assessor info on the county website

    Neighborhood: 60163

    Nearby schools

    GreatSchools rating
    Schools provided by the listing agent
    • District: 87

    Source: MRED as distributed by MLS GRID. This data may not be complete. We recommend contacting the local school district to confirm school assignments for this home.

    Get pre-qualified for a loan
    At Zillow Home Loans, we can pre-qualify you in as little as 5 minutes with no impact to your credit score.

    An equal housing lender. NMLS #10287.