Skip main navigation
Off market
  • $516,000

    1456 Springhill Dr, Hummelstown, PA 17036

    4beds
    3,878sqft
    SingleFamily
    Built in 1980
    0.37 Acres Lot
    $516,000 Zestimate®
    $133/sqft
    $3,375 Estimated rent

    Home value

    $516,000

    $485,000 - $547,000

    $3,375/mo

    Zestimate® history
    Loading
    Loading...

    Owner options

    List your home for rent

    $3,375/mo

    Rent Zestimate®

    Find your next renter with Zillow Rental Manager. Plus, with online applications, you can quickly screen prospective tenants – for free.

    Learn more

    $3,375/mo

    Rent Zestimate®

    Refinance and save

    $3,311/mo

    Est. payment

    Refinancing to a lower rate could help reduce your monthly payments and save thousands over the life of the loan.

    See today's rates

    $3,311/mo

    Est. payment

    Explore your selling options

    Work with a Zillow partner agent

    Leverage their expertise and Zillow's premium Showcase listings to get your home seen by more buyers.

    Get started

    List with your own agent

    Get your home in front of millions of buyers by listing it on Zillow.

    Learn how to do it

    Sell it yourself

    Take full control of how buyers see your home on Zillow by listing For Sale by Owner (FSBO).

    List your home

    What's special

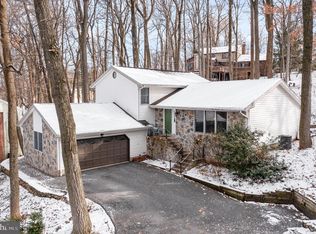
    Tons of square footage in this woodsy 4 bedroom home in Walton Spring Hills of Derry Township. Brand new flooring, paint, upgraded bathrooms & kitchen, and new paint inside & out. Steps have been refinished, painted, stained & sealed, and decorative trim added. All new light fixtures. Enjoy three huge living areas, a family room w/ exposed wood beams and cozy stone wood-burning fireplace, front living room with lots of natural light, and finished basement that would be perfect for a game room. Kitchen has new hardware on the custom cherry cabinetry, new faucet, vent hood, countertops, and tile backsplash. Grab a mug early in the morning and wander to the screened-in porch to watch deer and wildlife pass by quietly. Upgraded bathrooms feature new flooring, light fixtures, sinks, toilets, and showers. Minutes from Hershey Med and major highways (422, 322, 283) for easy access to Harrisburg, Lancaster, York, and Hershey attractions including Hershey Park, Indian Echo Caverns, and downtown Hershey. First American Home Warranty included for peace of mind.

    This property is off market, which means it's not currently listed for sale or rent on Zillow. This may be different from what's available on other websites or public sources.

    Facts & features

    Interior

    Bedrooms & bathrooms
    • Bedrooms: 4
    • Bathrooms: 3
    • Full bathrooms: 2
    • 1/2 bathrooms: 1
    Heating
    • Forced air, Electric
    Cooling
    • Central
    Appliances
    • Included: Dishwasher, Garbage disposal, Range / Oven, Refrigerator
    • Laundry: Laundry Chute
    Features
    • Window Treatments, Recessed Lighting, Walk-In Closet(s), Dining Area, Eat-in Kitchen, Crown Molding, Carpet, Exposed Beams, Formal/Separate Dining Room, Breakfast Area, Kitchen - Table Space, Floor Plan - Traditional, Family Room Off Kitchen, Chair Railings, Water Treat System, Stall Shower, Tub Shower, Primary Bath(s)
    • Flooring: Carpet
    • Basement: Finished
    • Has fireplace: Yes
    • Fireplace features: masonry
    Interior area
    • Total interior livable area: 3,878 sqft
    • Finished area below ground: 1043

    Property

    Parking
    • Total spaces: 9
    • Parking features: Garage - Attached
    Features
    • Exterior features: Vinyl, Brick
    Lot
    • Size: 0.37 Acres
    Details
    • Parcel number: 240830230000000
    • Special conditions: Standard

    Construction

    Type & style
    • Home type: SingleFamily
    • Architectural style: Traditional
    Materials
    • Foundation: Other
    Condition
    • Year built: 1980

    Community & neighborhood

    Location
    • Region: Hummelstown
    • Municipality: DERRY TWP

    Other

    Other facts
    • Heating: Forced Air
    • Appliances: Dishwasher, Refrigerator, Disposal, Water Heater, Range Hood, Stove, Oven/Range - Electric, Oven - Single
    • FireplaceYN: true
    • GarageYN: true
    • AttachedGarageYN: true
    • HeatingYN: true
    • CoolingYN: true
    • StructureType: Detached
    • ConstructionMaterials: Frame, Vinyl Siding, Brick
    • StoriesTotal: 2
    • ArchitecturalStyle: Traditional
    • InteriorFeatures: Window Treatments, Recessed Lighting, Walk-In Closet(s), Dining Area, Eat-in Kitchen, Crown Molding, Carpet, Exposed Beams, Formal/Separate Dining Room, Breakfast Area, Kitchen - Table Space, Floor Plan - Traditional, Family Room Off Kitchen, Chair Railings, Water Treat System, Stall Shower, Tub Shower, Primary Bath(s)
    • OpenParkingSpaces: 4
    • SpecialListingConditions: Standard
    • ParkingFeatures: Driveway, Storage, Paved Driveway, Off Street, On Street, Attached Garage, Paved, Garage Door Opener, Secured, Lighted, Built In, Private, Free, Garage Faces Side, Inside Entrance
    • CoveredSpaces: 2
    • Cooling: Central Air
    • BelowGradeFinishedArea: 1043
    • LaundryFeatures: Laundry Chute
    • MlsStatus: Pending
    • Municipality: DERRY TWP
    • TaxAnnualAmount: 5907.0

    Price history

    DateEventPrice
    10/21/2020Sold$338,750-1.1%$87/sqft
    Source: Public Record Report a problem
    9/29/2020Pending sale$342,500$88/sqft
    Source: Keller Williams Realty #PADA122928 Report a problem
    9/29/2020Listed for sale$342,500$88/sqft
    Source: Keller Williams Realty #PADA122928 Report a problem
    8/19/2020Listing removed$342,500$88/sqft
    Source: Keller Williams Realty #PADA122928 Report a problem
    8/12/2020Price change$342,500-1.3%$88/sqft
    Source: Keller Williams Realty #PADA122928 Report a problem
    8/4/2020Price change$346,900-0.9%$89/sqft
    Source: Keller Williams Realty #PADA122928 Report a problem
    7/16/2020Listed for sale$349,900+48.9%$90/sqft
    Source: Keller Williams Realty #PADA122928 Report a problem
    2/28/2020Sold$235,000-12.3%$61/sqft
    Source: Public Record Report a problem
    12/3/2012Sold$268,000-6%$69/sqft
    Source: Public Record Report a problem
    8/17/2012Price change$285,000-3.4%$73/sqft
    Source: Prudential Homesale Services Group #10220060 Report a problem
    3/2/2012Listed for sale$295,000$76/sqft
    Source: Prudential Homesale Services Group #10220060 Report a problem

    Public tax history

    YearProperty taxesTax assessment
    2025$6,544 +6.4%$209,400
    2023$6,151 +1.8%$209,400
    2022$6,041 +2.3%$209,400
    2021$5,907 +192.4%$209,400
    2020$2,021 +2.7%$209,400
    2019$1,967 +3.3%$209,400
    2018$1,903 $209,400
    2017-- $209,400
    2016-- $209,400
    2015-- $209,400
    2014-- $209,400
    2013-- $209,400
    2012-- $209,400
    2011-- $209,400
    2010-- $209,400
    2008-- $209,400
    2007-- $209,400
    2006-- $209,400

    Find assessor info on the county website

    Neighborhood: 17036

    Nearby schools

    GreatSchools rating
    Schools provided by the listing agent
    • Elementary: HERSHEY EARLY CHILDHOOD CENTER
    • Middle: HERSHEY MIDDLE SCHOOL
    • High: HERSHEY HIGH SCHOOL
    • District: DERRY TOWNSHIP

    Source: The MLS. This data may not be complete. We recommend contacting the local school district to confirm school assignments for this home.

    Get pre-qualified for a loan
    At Zillow Home Loans, we can pre-qualify you in as little as 5 minutes with no impact to your credit score.

    An equal housing lender. NMLS #10287.

    Sell for more on Zillow
    Get a Zillow Showcase℠ listing at no additional cost and you could sell for .
    $516,000
    2% more
    +$10,320
    With Zillow Showcase(estimated)
    $526,320