If you are ready to enjoy peaceful lake living, Lake Rhodhiss offers beautiful waters and Blue Ridge mountain views. Beautiful 4 Bedroom, 3 Full bathroom, craftsman style home built by Moss-Marlow Homes has so many features!. Enjoy your morning coffee on large screened porch with vaulted ceilings and dining area. Great room with rock fireplace and gas logs, sliding doors opening to porch, Kitchen with quartz countertops, pantry, tile backspace and refrigerator. Dining area off of kitchen, private office, primary bedroom with large windows, primary bath with soaking tub, shower, double vanities, walk-in closet, oversized 2 car car garage, entry from garage with drop zone, laundry room with gas or electric hookup. Basement rec room with sliding doors to covered patio, kitchen area with wet bar, large storage area, fenced backyard and walkway to lake, large covered dock, storage area, deep water. beach area left of dock Luxury vinyl throughout and solid wood doors. Gated Community
Closed
$1,125,000
1456 Sunset Point Dr, Connelly Springs, NC 28612
4beds
3,095sqft
Single Family Residence
Built in 2021
1.55 Acres Lot
$1,246,700 Zestimate®
$363/sqft
$2,767 Estimated rent
Home value
$1,246,700
$1.16M - $1.35M
$2,767/mo
Zestimate® history
Owner options
List your home for rent
$2,767/mo
Rent Zestimate®
Find your next renter with Zillow Rental Manager. Plus, with online applications, you can quickly screen prospective tenants – for free.
$2,767/mo
Rent Zestimate®
Refinance and save
$7,132/mo
Est. payment
Refinancing to a lower rate could help reduce your monthly payments and save thousands over the life of the loan.
$7,132/mo
Est. payment
Explore your selling options
Work with a Zillow partner agent
Leverage their expertise and Zillow's premium Showcase listings to get your home seen by more buyers.
Get startedList with your own agent
Get your home in front of millions of buyers by listing it on Zillow.
Learn how to do itSell it yourself
Take full control of how buyers see your home on Zillow by listing For Sale by Owner (FSBO).
List your homeWhat's special
Rock fireplaceGas logsBlue ridge mountain viewsCraftsman style homePrivate officeVaulted ceilingsCovered patio
Zillow last checked:
Listing updated:
Listed by:
Sandra Dunn Sandrawdunn1968@gmail.com,
Southern Homes of the Carolinas, Inc
Bought with:
Amy Underwood
Weichert, Realtors - Team Metro
Source: Canopy MLS as distributed by MLS GRID,MLS#: 4028213
Facts & features
Interior
Bedrooms & bathrooms
- Bedrooms: 4
- Bathrooms: 3
- Full bathrooms: 3
- Main level bedrooms: 3
Primary bedroom
- Level: Main
- Area: 222.45 Square Feet
- Dimensions: 14' 10" X 15' 0"
Primary bedroom
- Level: Main
Bedroom s
- Level: Main
- Area: 132 Square Feet
- Dimensions: 12' 0" X 11' 0"
Bedroom s
- Level: Main
- Area: 132 Square Feet
- Dimensions: 12' 0" X 11' 0"
Bedroom s
- Level: Basement
- Area: 128.37 Square Feet
- Dimensions: 11' 8" X 11' 0"
Bedroom s
- Level: Main
Bedroom s
- Level: Main
Bedroom s
- Level: Basement
Bathroom full
- Features: Garden Tub
- Level: Main
Bathroom full
- Level: Main
Bathroom full
- Level: Main
Bathroom full
- Level: Main
Dining area
- Level: Main
Dining area
- Level: Main
Exercise room
- Level: Basement
- Area: 117.37 Square Feet
- Dimensions: 11' 0" X 10' 8"
Exercise room
- Level: Basement
Family room
- Features: Vaulted Ceiling(s)
- Level: Main
- Area: 283.39 Square Feet
- Dimensions: 17' 0" X 16' 8"
Family room
- Level: Basement
- Area: 254.22 Square Feet
- Dimensions: 16' 8" X 15' 3"
Family room
- Level: Main
Family room
- Level: Basement
Kitchen
- Features: Breakfast Bar, Kitchen Island, Open Floorplan, Walk-In Pantry
- Level: Main
Kitchen
- Level: Main
Laundry
- Level: Main
- Area: 70.33 Square Feet
- Dimensions: 9' 2" X 7' 8"
Laundry
- Level: Main
Office
- Level: Main
- Area: 120.55 Square Feet
- Dimensions: 11' 8" X 10' 4"
Office
- Level: Main
Recreation room
- Level: Basement
- Area: 228.4 Square Feet
- Dimensions: 20' 0" X 11' 5"
Recreation room
- Level: Basement
Utility room
- Level: Basement
- Area: 126.39 Square Feet
- Dimensions: 11' 8" X 10' 10"
Utility room
- Level: Basement
- Area: 540.23 Square Feet
- Dimensions: 23' 10" X 22' 8"
Utility room
- Level: Basement
Utility room
- Level: Basement
Heating
- Heat Pump, Propane
Cooling
- Attic Fan, Ceiling Fan(s), Central Air, Zoned
Appliances
- Included: Dishwasher, Disposal, Gas Range, Gas Water Heater, Plumbed For Ice Maker, Refrigerator, Self Cleaning Oven
- Laundry: Gas Dryer Hookup, Mud Room, Laundry Room, Main Level
Features
- Breakfast Bar, Drop Zone, Soaking Tub, Kitchen Island, Open Floorplan, Storage, Walk-In Closet(s), Walk-In Pantry
- Flooring: Vinyl
- Doors: Sliding Doors
- Windows: Insulated Windows
- Basement: Exterior Entry,Finished,Interior Entry,Storage Space,Walk-Out Access,Walk-Up Access
- Attic: Pull Down Stairs
- Fireplace features: Gas Log, Great Room
Interior area
- Total structure area: 1,924
- Total interior livable area: 3,095 sqft
- Finished area above ground: 1,924
- Finished area below ground: 1,171
Property
Parking
- Total spaces: 2
- Parking features: Attached Garage, Garage Faces Front, Garage on Main Level
- Attached garage spaces: 2
Features
- Levels: One
- Stories: 1
- Patio & porch: Covered, Rear Porch, Screened
- Fencing: Back Yard,Fenced
- Has view: Yes
- View description: Mountain(s), Water
- Has water view: Yes
- Water view: Water
- Waterfront features: Beach - Private, Boat Lift, Boat Slip – Community, Covered structure, Dock, Waterfront
- Body of water: Lake Rhodhiss
Lot
- Size: 1.55 Acres
- Dimensions: 163 x 395 x 545 x 265 (Waterfront)
- Features: Flood Fringe Area, Private, Rolling Slope, Wooded, Views
Details
- Parcel number: 58551
- Zoning: R-1
- Special conditions: Standard
- Other equipment: Fuel Tank(s), Network Ready
Construction
Type & style
- Home type: SingleFamily
- Architectural style: Other
- Property subtype: Single Family Residence
Materials
- Hardboard Siding, Stone
- Roof: Shingle
Condition
- New construction: No
- Year built: 2021
Details
- Builder name: Moss-Marlow Building Company
Utilities & green energy
- Sewer: Septic Installed
- Water: City
- Utilities for property: Cable Available, Cable Connected, Electricity Connected, Propane, Underground Utilities, Wired Internet Available
Community & HOA
Community
- Features: Gated, Lake Access, Recreation Area, Street Lights, Other
- Security: Carbon Monoxide Detector(s), Security Service, Smoke Detector(s)
- Subdivision: Paradise Harbor
HOA
- Has HOA: Yes
- HOA fee: $600 annually
- HOA name: Paridise Cove
- Second HOA fee: $240 quarterly
- Second HOA name: Spectrum
Location
- Region: Connelly Springs
Financial & listing details
- Price per square foot: $363/sqft
- Tax assessed value: $272,129
- Annual tax amount: $5,913
- Date on market: 5/12/2023
- Cumulative days on market: 41 days
- Listing terms: Cash,Conventional
- Exclusions: Ring doorbell/ cameras, jet ski ramps
- Electric utility on property: Yes
- Road surface type: Concrete, Paved
Price history
| Date | Event | Price |
|---|---|---|
| 8/21/2023 | Sold | $1,125,000$363/sqft |
Source:  Canopy MLS as distributed by MLS GRID #4028213 Report a problem Canopy MLS as distributed by MLS GRID #4028213 Report a problem | ||
| 5/28/2023 | Price change | $1,125,000-6.3%$363/sqft |
Source: Canopy MLS as distributed by MLS GRID #CAR4028213 Report a problem | ||
| 5/12/2023 | Listed for sale | $1,200,000+1042.9%$388/sqft |
Source: Canopy MLS as distributed by MLS GRID #CAR4028213 Report a problem | ||
| 7/24/2020 | Sold | $105,000-4.5%$34/sqft |
Source: Public Record Report a problem | ||
| 6/17/2013 | Sold | $110,000$36/sqft |
Source: Public Record Report a problem | ||
Public tax history
| Year | Property taxes | Tax assessment |
|---|---|---|
| 2025 | $5,913 -0.7% | $831,132 |
| 2024 | $5,953 +0.5% | $831,132 +0.4% |
| 2023 | $5,921 +156% | $828,132 +204.3% |
| 2022 | $2,313 +78.6% | $272,129 +78.6% |
| 2021 | $1,295 | $152,388 |
| 2020 | $1,295 +30.3% | $152,388 |
| 2019 | $994 -34.9% | $152,388 -15.2% |
| 2018 | $1,527 +3% | $179,604 |
| 2017 | $1,482 | $179,604 |
| 2016 | $1,482 | $179,604 |
| 2015 | $1,482 | $179,604 |
Find assessor info on the county website
Neighborhood: 28612
Nearby homes
- $--1.55 Acres1456 Sunset Point Dr #94, Connelly Springs, NC 28612Off Market

- $1,255,8004 bd3 ba3.3k sqft1428 Sunset Point Dr, Connelly Springs, NC 28612Off Market
- $168,8381.5 Acres1480 Sunset Point Dr, Connelly Springs, NC 28612Off Market
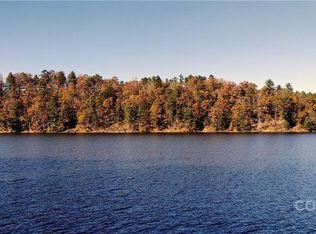
- $147,8881.5 Acres1396 Sunset Point Dr, Connelly Springs, NC 28612Off Market
- $127,4631.06 Acres1396 Sunset Point Dr, Connelly Springs, NC 28612Off Market
- $103,8131.5 Acres1370 Sunset Point Dr, Connelly Springs, NC 28612Off Market
- $1,200,5002 bd2 ba1.9k sqft1494 Sunset Point Dr, Connelly Springs, NC 28612Off Market
- $104,0003 Acres1365 & 1423 Sunset Point Dr #101 & 102, Connelly Springs, NC 28612Sold
Nearby schools
GreatSchools rating
- 5/10Valdese ElementaryGrades: PK-5Distance: 4.4 mi
- 5/10Heritage MiddleGrades: 6-8Distance: 4.7 mi
- 8/10Jimmy C. Draughn High SchoolGrades: 9-12Distance: 2.6 mi
Schools provided by the listing agent
- Elementary: Rutherford College
- Middle: Heritage
- High: Jimmy C Draughn
Source: Canopy MLS as distributed by MLS GRID. This data may not be complete. We recommend contacting the local school district to confirm school assignments for this home.
Get a cash offer in 3 minutes
Find out how much your home could sell for in as little as 3 minutes with a no-obligation cash offer.
Estimated market value
$1,246,700
Get a cash offer in 3 minutes
Find out how much your home could sell for in as little as 3 minutes with a no-obligation cash offer.
Estimated market value
$1,246,700
- North Carolina
- Burke County
- Connelly Springs
- 28612
- 1456 Sunset Point Dr
Nearby cities
Nearby zip codes
Other Connelly Springs Topics
- Apartments for Rent in 28612
- Houses for Sale in 28612
- Houses for Rent in 28612
- 28612 Real Estate
- Connelly Springs Condos
- Houses for Sale in Connelly Springs
- Newest Listings in Connelly Springs
- Connelly Springs Home Values
- Connelly Springs Real Estate Agents
- Connelly Springs Refinance
- Connelly Springs Mortgage Rates
