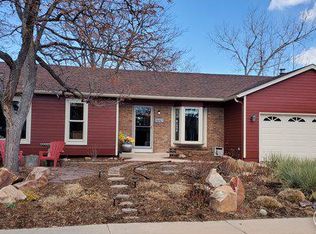
Perfectly located and move-in ready, 1456 Taft Place is your invitation to living a lovely Louisville lifestyle. A stone's throw away from Harper Lake & Coyote Run Open Space, and surrounded by an encompassing trail system, this home can be your basecamp for daily adventures. It's also easily bikeable to the lively scene of Main Street Louisville! This home has truly undergone extensive upgrades & renovations from top/bottom and inside/outside. The main floor is open & light consisting of a dreamy gourmet kitchen & full sized dining area. Step outside to enjoy the ultimate private backyard complete with a new patio, flat grassy yard & 10x16 storage shed. Back inside, the modern stairwell was custom made from reclaimed traincar flooring & steel railing, just one of many thoughtful details. Upstairs includes the primary suite, oversized bathroom, & a secondary bedroom. The lower level invites you to relax on the couch by the gorgeous modern Danish Morso wood burning fireplace in your main living room. It also includes a flex space, optionally separated, to be utilized as a third bedroom, office, music room, play area, etc. Please review the attachment that documents all the upgrades. Some examples- New HVAC and radon mitigation to ensure a safe & comfortable environment throughout the year. The crawl space has been insulated & encapsulated, contributing to a more comfortable & energy-efficient home, as well as clean storage. The garage has been fully finished with insulation, lighting, drywall, & an epoxy floor, creating a versatile space that can be utilized for various purposes - currently as a great home gym. The primary bedroom is equipped with a built-in closet system, providing ample storage & organization solutions. The bathrooms have been tastefully updated with modern fixtures & finishes. Other updates: Hardie Siding, Windows, Roof, HVAC, All Flooring, New Garage Door. No detail was left untouched in this amazing home in Louisville!
Sold for $840,000
$840,000
1456 Taft Pl, Louisville, CO 80027
3beds
1,340sqft
Single Family Residence
Built in 1978
7,956 Square Feet Lot
$820,400 Zestimate®
$627/sqft
$2,908 Estimated rent
Home value
$820,400
$779,000 - $861,000
$2,908/mo
Zestimate® history
Owner options
List your home for rent
$2,908/mo
Rent Zestimate®
Find your next renter with Zillow Rental Manager. Plus, with online applications, you can quickly screen prospective tenants – for free.
$2,908/mo
Rent Zestimate®
Refinance and save
$4,876/mo
Est. payment
Refinancing to a lower rate could help reduce your monthly payments and save thousands over the life of the loan.
$4,876/mo
Est. payment
Explore your selling options
Work with a Zillow partner agent
Leverage their expertise and Zillow's premium Showcase listings to get your home seen by more buyers.
Get startedList with your own agent
Get your home in front of millions of buyers by listing it on Zillow.
Learn how to do itSell it yourself
Take full control of how buyers see your home on Zillow by listing For Sale by Owner (FSBO).
List your homeWhat's special
Zillow last checked:
Listing updated:
Listed by:
Cari Higgins 303-717-9934,
Compass - Boulder
Bought with:
Jasmin Compere, 100086829
Porchlight RE Group-Boulder
Source: IRES as distributed by MLS GRID,MLS#: 997210
Facts & features
Interior
Bedrooms & bathrooms
- Bedrooms: 3
- Bathrooms: 2
- Full bathrooms: 1
- 3/4 bathrooms: 1
Primary bedroom
- Description: Other
- Features: Shared Primary Bath
- Level: Upper
- Area: 180 Square Feet
- Dimensions: 12 x 15
Bedroom 2
- Description: Other
- Level: Upper
- Area: 120 Square Feet
- Dimensions: 10 x 12
Bedroom 3
- Description: Other
- Level: Lower
- Area: 108 Square Feet
- Dimensions: 9 x 12
Family room
- Description: Other
- Level: Lower
- Area: 204 Square Feet
- Dimensions: 12 x 17
Kitchen
- Description: Other
- Level: Main
- Area: 192 Square Feet
- Dimensions: 12 x 16
Laundry
- Description: Other
- Level: Lower
- Area: 96 Square Feet
- Dimensions: 12 x 8
Living room
- Description: Other
- Level: Main
- Area: 192 Square Feet
- Dimensions: 12 x 16
Heating
- Forced Air
Appliances
- Included: Gas Range, Dishwasher, Refrigerator, Washer, Dryer
Features
- Eat-in Kitchen, Open Floorplan, High Ceilings
- Flooring: Wood
- Windows: Window Coverings
- Basement: None
- Has fireplace: Yes
- Fireplace features: Insert
Interior area
- Total structure area: 1,340
- Total interior livable area: 1,340 sqft
- Finished area above ground: 1,340
Property
Parking
- Total spaces: 1
- Parking features: Garage - Attached
- Attached garage spaces: 1
- Details: Attached
Features
- Levels: Tri-Level
- Patio & porch: Patio
- Fencing: Fenced,Wood
Lot
- Size: 7,956 Square Feet
- Features: Wooded, Evergreen Trees, Deciduous Trees
Details
- Parcel number: R0072954
- Zoning: RES
- Special conditions: Private Owner
Construction
Type & style
- Home type: SingleFamily
- Architectural style: Contemporary
- Property subtype: Single Family Residence
Materials
- Frame, Brick
- Roof: Composition
Condition
- New construction: No
- Year built: 1978
Utilities & green energy
- Electric: Xcel
- Gas: Xcel
- Sewer: Public Sewer
- Water: City
- Utilities for property: Natural Gas Available, Electricity Available
Green energy
- Energy efficient items: Windows
Community & HOA
Community
- Security: Fire Alarm
- Subdivision: Hillsborough West, Filing 1
HOA
- Has HOA: No
Location
- Region: Louisville
Financial & listing details
- Price per square foot: $627/sqft
- Tax assessed value: $791,100
- Annual tax amount: $3,384
- Date on market: 9/29/2023
- Listing terms: Cash,Conventional
- Exclusions: Seller's personal property
- Electric utility on property: Yes
Price history
| Date | Event | Price |
|---|---|---|
| 10/26/2023 | Sold | $840,000$627/sqft |
Source:  IRES as distributed by MLS GRID #997210 Report a problem IRES as distributed by MLS GRID #997210 Report a problem | ||
| 10/16/2023 | Pending sale | $840,000$627/sqft |
Source:  REcolorado as distributed by MLS GRID #IR997210 Report a problem REcolorado as distributed by MLS GRID #IR997210 Report a problem | ||
| 9/29/2023 | Listed for sale | $840,000+178.1%$627/sqft |
Source: IRES as distributed by MLS GRID #997210 Report a problem | ||
| 5/31/2013 | Sold | $302,000-2.6%$225/sqft |
Source: IRES as distributed by MLS GRID #703910 Report a problem | ||
| 4/17/2013 | Price change | $310,000-3.1%$231/sqft |
Source: Accent Properties 2 #703910 Report a problem | ||
| 4/6/2013 | Listed for sale | $320,000+93.9%$239/sqft |
Source: Accent Properties 2 #703910 Report a problem | ||
| 12/2/1998 | Sold | $165,000+16.6%$123/sqft |
Source: Public Record Report a problem | ||
| 6/2/1995 | Sold | $141,500$106/sqft |
Source: Public Record Report a problem | ||
Public tax history
| Year | Property taxes | Tax assessment |
|---|---|---|
| 2025 | $4,382 +10.1% | $49,444 -5.7% |
| 2024 | $3,981 +17.7% | $52,441 +6.6% |
| 2023 | $3,384 -6.1% | $49,216 +40% |
| 2022 | $3,602 +11.2% | $35,160 -9.6% |
| 2021 | $3,239 | $38,889 +12.4% |
| 2020 | $3,239 +20.4% | $34,614 |
| 2019 | $2,691 | $34,614 +14.9% |
| 2018 | $2,691 | $30,125 -9.5% |
| 2017 | $2,691 +13.1% | $33,304 +23.1% |
| 2016 | $2,380 +5.5% | $27,048 +33.2% |
| 2015 | $2,255 +29.9% | $20,306 |
| 2014 | $1,736 +2.4% | $20,306 |
| 2013 | $1,695 +0.9% | $20,306 +2% |
| 2012 | $1,681 +1.9% | $19,900 |
| 2011 | $1,650 +6.1% | -- |
| 2010 | $1,554 -2% | $19,780 |
| 2009 | $1,585 +2.5% | $19,780 -16.3% |
| 2008 | $1,547 +7.4% | $23,620 |
| 2007 | $1,440 +8.4% | $23,620 +9.9% |
| 2006 | $1,328 +2.4% | $21,500 -5.1% |
| 2005 | $1,297 +0.5% | $22,650 +6.5% |
| 2004 | $1,291 +6% | $21,260 |
| 2003 | $1,218 +9.7% | $21,260 +19.6% |
| 2002 | $1,110 | $17,780 -90.8% |
| 2001 | -- | $194,300 |
Find assessor info on the county website
Neighborhood: Hillsborough
Nearby homes
- $933,0004 bd3 ba2.4k sqft1440 Taft Pl, Louisville, CO 80027Off Market
- $692,8002 bd1 ba1k sqft734 W Linden St, Louisville, CO 80027Off Market

- $804,1004 bd2 ba1.8k sqft726 W Linden St, Louisville, CO 80027Off Market
- $586,6002 bd1 ba888 sqft718 W Linden St, Louisville, CO 80027Off Market
- $766,1004 bd2 ba1.7k sqft1428 Taft Pl, Louisville, CO 80027Off Market
- $683,0003 bd2 ba1.4k sqft1459 Washington Ave, Louisville, CO 80027Off Market
- $770,7004 bd2 ba2k sqft1433 Taft Pl, Louisville, CO 80027Off Market
- $604,3002 bd1 ba888 sqft1435 Washington Ave, Louisville, CO 80027Off Market
Nearby schools
GreatSchools rating
- 6/10Coal Creek Elementary SchoolGrades: PK-5Distance: 0.2 mi
- 8/10Louisville Middle SchoolGrades: 6-8Distance: 1.2 mi
- 10/10Monarch High SchoolGrades: 9-12Distance: 2.4 mi
Schools provided by the listing agent
- Elementary: Coal Creek
- Middle: Louisville
- High: Monarch
Source: IRES as distributed by MLS GRID. This data may not be complete. We recommend contacting the local school district to confirm school assignments for this home.
Get a cash offer in 3 minutes
Find out how much your home could sell for in as little as 3 minutes with a no-obligation cash offer.
Estimated market value
$820,400
Get a cash offer in 3 minutes
Find out how much your home could sell for in as little as 3 minutes with a no-obligation cash offer.
Estimated market value
$820,400
Nearby cities
Nearby neighborhoods
Nearby zip codes
Other Louisville Topics
