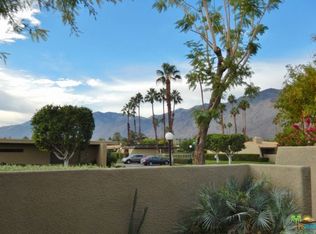
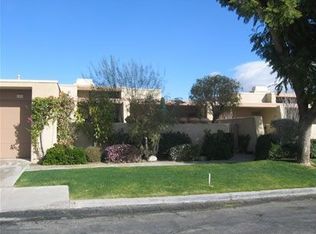
Centrally located, just minutes from downtown, the Rose Garden is defined by mid-century modern architecture in a resort style setting. Designed by renowned architect, Donald Wexler, this well-maintained community spans over 14 acres of beautifully landscaped grounds and offers 2 pools (one just across the street), 3 spas, tennis and pickleball courts, and even a small dog park. This inviting end unit offers exceptional privacy and seamless indoor-outdoor living. A charming, walled and gated front courtyard is ideal for pets and private relaxation. A spacious rear patio, spanning the length of the condo, provides stunning mountain views and an ideal setting for entertaining or quiet enjoyment. Inside, the living room features a soaring ceiling and clerestory window filling the space with softly filtered natural light. A large sliding glass door opens directly to the rear patio enhancing the open and airy feel. The adjacent dining area also offers a clerestory window and slider to the front courtyard for convenient access to outdoor dining and barbecuing. The kitchen provides ample storage, an adjacent pantry, recessed lighting and direct access to the one-car garage. The thoughtfully designed layout places the bedrooms on opposite sides of the condo for maximum privacy. Each bedroom is en suite with access to the rear patio, creating a peaceful retreat and easy access to outdoor space. Perfect for full-time residence or seasonal getaway.
Sold for $430,000
Listed by: Coldwell Banker Realty • Carla Hitchcock • Contact: 760-774-9053
Bought with: Palm Springs Real Estate
$430,000
1456 Tiffany Cir N, Palm Springs, CA 92262
2beds
1,251sqft
Condominium
Built in 1980
-- sqft lot
$432,900 Zestimate®
$344/sqft
$3,286 Estimated rent
Home value
$432,900
$394,000 - $476,000
$3,286/mo
Zestimate® history
Owner options
List your home for rent
$3,286/mo
Rent Zestimate®
Find your next renter with Zillow Rental Manager. Plus, with online applications, you can quickly screen prospective tenants – for free.
$3,286/mo
Rent Zestimate®
Refinance and save
$3,457/mo
Est. payment
Refinancing to a lower rate could help reduce your monthly payments and save thousands over the life of the loan.
$3,457/mo
Est. payment
Explore your selling options
Work with a Zillow partner agent
Leverage their expertise and Zillow's premium Showcase listings to get your home seen by more buyers.
Get startedList with your own agent
Get your home in front of millions of buyers by listing it on Zillow.
Learn how to do itSell it yourself
Take full control of how buyers see your home on Zillow by listing For Sale by Owner (FSBO).
List your homeWhat's special
Mid-century modern architectureTennis and pickleball courtsSoftly filtered natural lightSmall dog parkBeautifully landscaped groundsRecessed lightingSeamless indoor-outdoor living
Zillow last checked:
Listing updated:
Listed by:
Carla Hitchcock DRE #00898993 760-774-9053,
Coldwell Banker Realty
Bought with:
Brendan Lenihan, DRE #01912185
Palm Springs Real Estate
Source: CRMLS,MLS#: 219143074DA Originating MLS: California Desert AOR & Palm Springs AOR
Originating MLS: California Desert AOR & Palm Springs AORFacts & features
Interior
Bedrooms & bathrooms
- Bedrooms: 2
- Bathrooms: 2
- Full bathrooms: 2
Rooms
- Room types: Entry/Foyer, Living Room, Primary Bedroom, Other, Dining Room
Primary bedroom
- Features: Multiple Primary Suites
Bathroom
- Features: Tub Shower, Vanity
Kitchen
- Features: Solid Surface Counters
Other
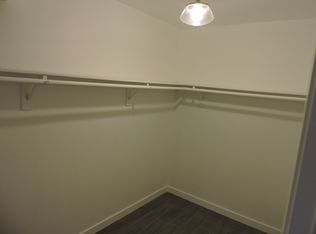
- Features: Walk-In Closet(s)
Heating
- Central, Forced Air, Natural Gas
Cooling
- Central Air
Appliances
- Included: Dishwasher, Disposal, Gas Range, Microwave, Refrigerator
- Laundry: In Garage
Features
- Separate/Formal Dining Room, High Ceilings, Open Floorplan, Recessed Lighting, Multiple Primary Suites, Walk-In Closet(s)
- Flooring: Carpet, Tile
- Doors: Sliding Doors
- Windows: Blinds
- Has fireplace: Yes
- Fireplace features: Gas, Gas Starter, Living Room
Interior area
- Total interior livable area: 1,251 sqft
Property
Parking
- Total spaces: 1
- Parking features: Direct Access, Driveway, Garage, Garage Door Opener
- Attached garage spaces: 1
Features
- Levels: One
- Stories: 1
- Patio & porch: Concrete, Covered
- Has private pool: Yes
- Pool features: Community, Gunite, Electric Heat, In Ground, Salt Water
- Spa features: Community, Gunite, Heated, In Ground
- Fencing: Stucco Wall
- Has view: Yes
- View description: Park/Greenbelt, Mountain(s)
Lot
- Size: 2,178 Square Feet
- Features: Greenbelt, Landscaped, Sprinklers Timer, Sprinkler System
Details
- Parcel number: 009607198
- On leased land: Yes
- Lease amount: $3,347
- Special conditions: Standard
Construction
Type & style
- Home type: Condo
- Property subtype: Condominium
- Attached to another structure: Yes
Materials
- Stucco
Condition
- New construction: No
- Year built: 1980
Community & HOA
Community
- Features: Pool
- Subdivision: Rose Garden
HOA
- Has HOA: Yes
- Amenities included: Maintenance Grounds, Insurance, Management, Other Courts, Tennis Court(s), Cable TV
- HOA fee: $685 monthly
- HOA name: Rose Garden Homeeowners Association
Location
- Region: Palm Springs
Financial & listing details
- Price per square foot: $344/sqft
- Date on market: 2/11/2026
- Listing terms: Cash,Cash to New Loan,Conventional
- Inclusions: Washer/Dryer/Refrigerator. Furniture, per inventory, also included
Price history
| Date | Event | Price |
|---|---|---|
| 3/24/2026 | Sold | $430,000-4.4%$344/sqft |
Source:  CRMLS #219143074DA Report a problem CRMLS #219143074DA Report a problem | ||
| 3/5/2026 | Pending sale | $449,900$360/sqft |
Source:  CDAR/ Desert Area MLS #219143074 Report a problem CDAR/ Desert Area MLS #219143074 Report a problem | ||
| 2/19/2026 | Contingent | $449,900$360/sqft |
Source: CDAR/ Desert Area MLS #219143074 Report a problem | ||
| 2/11/2026 | Listed for sale | $449,900-4.7%$360/sqft |
Source: CDAR/ Desert Area MLS #219143074 Report a problem | ||
| 1/2/2026 | Listing removed | $472,000$377/sqft |
Source: CDAR/ Desert Area MLS #219129113 Report a problem | ||
| 8/30/2025 | Price change | $472,000-5.1%$377/sqft |
Source: CDAR/ Desert Area MLS #219129113 Report a problem | ||
| 5/31/2025 | Price change | $497,500-7%$398/sqft |
Source: CDAR/ Desert Area MLS #219129113 Report a problem | ||
| 4/26/2025 | Listed for sale | $535,000$428/sqft |
Source: CDAR/ Desert Area MLS #219129113 Report a problem | ||
Public tax history
Tax history is unavailable.
Neighborhood: Baristo
Nearby homes
- $430,0002 bd2 ba1.2k sqft1456 N Tiffany Cir, Palm Springs, CA 92262Sold

- $545,0002 bd2 ba1.2k sqft1454 Tiffany Cir N, Palm Springs, CA 92262Sold
- $404,2002 bd2 ba1.2k sqft1452 Tiffany Cir N, Palm Springs, CA 92262Off Market
- $479,3002 bd2 ba1.2k sqft1450 Tiffany Cir N, Palm Springs, CA 92262Off Market
- $487,4002 bd2 ba1.2k sqft302 Tiffany Cir E, Palm Springs, CA 92262Off Market
- $--2,052 Square Feet302 Tiffany Cir E, Palm Springs, CA 92262Off Market
- $543,3003 bd2 ba1.6k sqft1436 Tiffany Cir N, Palm Springs, CA 92262Off Market
- $--2,105 Square Feet1436 Tiffany Cir N, Palm Springs, CA 92262Off Market
Nearby schools
GreatSchools rating
- 3/10Cahuilla Elementary SchoolGrades: K-5Distance: 0.9 mi
- 5/10Raymond Cree Middle SchoolGrades: 6-8Distance: 1.8 mi
- 5/10Palm Springs High SchoolGrades: 9-12Distance: 0.5 mi
Get a cash offer in 3 minutes
Find out how much your home could sell for in as little as 3 minutes with a no-obligation cash offer.
Estimated market value
$432,900
Get a cash offer in 3 minutes
Find out how much your home could sell for in as little as 3 minutes with a no-obligation cash offer.
Estimated market value
$432,900
- California
- Riverside County
- Palm Springs
- 92262
- Baristo
- 1456 Tiffany Cir N
Nearby cities
Nearby neighborhoods
Nearby zip codes
Other Palm Springs Topics
