Make your country living dream an affordable reality with plenty of room and all the sought-after amenities! This charming NWA home boasts vaulted ceilings, two living areas, two full baths, and four bedrooms including a spacious 23x13 primary suite with walk-in closet, large vanity, shower, and garden tub. The eat-in kitchen offers a work island, pantry, and ample counter space; refrigerator and washer/dryer set also convey Enjoy your quiet paradise from two decks: front is covered and overlooks an expansive front lawn with mature trees, while back is open for all those backyard cookouts! The home is permanently affixed to a block foundation on a level 1.7-acre lot, just a stone’s throw away from the Highfill Park and walking trail, near Dollar General, and 8 mins to XNA. Put your outdoor toys in the 10x16’ lofted shed— plus there’s plenty space to add another shop, storage building, or RV pad. New roof in 2019. Don’t miss your chance to make this rural gem your family's cherished home.
Sold for $200,000
$200,000
1456 W 1st Ave, Gentry, AR 72734
4beds
1,960sqft
Manufactured Home, Single Family Residence
Built in 2005
1.7 Acres Lot
$240,800 Zestimate®
$102/sqft
$1,455 Estimated rent
Home value
$240,800
$222,000 - $262,000
$1,455/mo
Zestimate® history
Owner options
List your home for rent
$1,455/mo
Rent Zestimate®
Find your next renter with Zillow Rental Manager. Plus, with online applications, you can quickly screen prospective tenants – for free.
$1,455/mo
Rent Zestimate®
Refinance and save
$1,224/mo
Est. payment
Refinancing to a lower rate could help reduce your monthly payments and save thousands over the life of the loan.
$1,224/mo
Est. payment
Explore your selling options
Work with a Zillow partner agent
Leverage their expertise and Zillow's premium Showcase listings to get your home seen by more buyers.
Get startedList with your own agent
Get your home in front of millions of buyers by listing it on Zillow.
Learn how to do itSell it yourself
Take full control of how buyers see your home on Zillow by listing For Sale by Owner (FSBO).
List your homeWhat's special
Eat-in kitchenVaulted ceilingsWalk-in closetNew roofLarge vanityGarden tubWork island
Zillow last checked:
Listing updated:
Listed by:
Lisa Spencer 479-200-3253,
Collier & Associates-Bentonville Branch
Bought with:
Sheryl Shumate, EB00073859
Coldwell Banker Harris McHaney & Faucette-Bentonvi
Source: ArkansasOne MLS,MLS#: 1256165 Originating MLS: Northwest Arkansas Board of REALTORS MLS
Originating MLS: Northwest Arkansas Board of REALTORS MLSFacts & features
Interior
Bedrooms & bathrooms
- Bedrooms: 4
- Bathrooms: 2
- Full bathrooms: 2
Primary bedroom
- Level: Main
- Dimensions: 23 x 13
Bedroom
- Level: Main
- Dimensions: 9 x 13
Bedroom
- Level: Main
- Dimensions: 10 x 12
Bedroom
- Level: Main
- Dimensions: 12 x 11
Eat in kitchen
- Level: Main
- Dimensions: 13 x 19
Family room
- Level: Main
- Dimensions: 18 x 13
Living room
- Level: Main
- Dimensions: 20 x 12
Utility room
- Level: Main
- Dimensions: 5 x 7
Heating
- Central, Electric
Cooling
- Central Air, Electric
Appliances
- Included: Dryer, Dishwasher, Electric Cooktop, Electric Oven, Electric Water Heater, Microwave Hood Fan, Microwave, Refrigerator, Self Cleaning Oven, Washer, Plumbed For Ice Maker
- Laundry: Washer Hookup, Dryer Hookup
Features
- Ceiling Fan(s), Eat-in Kitchen, Pantry, Split Bedrooms, Walk-In Closet(s), Window Treatments
- Flooring: Carpet, Laminate
- Windows: Blinds, Drapes
- Has basement: No
- Has fireplace: No
Interior area
- Total structure area: 1,960
- Total interior livable area: 1,960 sqft
Property
Features
- Levels: One
- Stories: 1
- Patio & porch: Covered, Deck
- Exterior features: Unpaved Driveway
- Fencing: None
- Waterfront features: None
Lot
- Size: 1.7 Acres
- Dimensions: 209 x 391 x 201 x 396
- Features: Level, Not In Subdivision, Near Park, Open Lot
Details
- Additional structures: Storage
- Parcel number: 2200020000
- Special conditions: None
Construction
Type & style
- Home type: MobileManufactured
- Property subtype: Manufactured Home, Single Family Residence
Materials
- Vinyl Siding
- Foundation: Block
- Roof: Asphalt,Shingle
Condition
- Year built: 2005
Utilities & green energy
- Sewer: Septic Tank
- Water: Public
- Utilities for property: Electricity Available, Septic Available, Water Available
Community & HOA
Community
- Features: Near Fire Station, Park
- Security: Smoke Detector(s)
- Subdivision: .
Location
- Region: Gentry
Financial & listing details
- Price per square foot: $102/sqft
- Annual tax amount: $311
- Date on market: 9/12/2023
- Cumulative days on market: 69 days
- Road surface type: Paved
Price history
| Date | Event | Price |
|---|---|---|
| 1/16/2024 | Sold | $200,000-20%$102/sqft |
Source:  ArkansasOne MLS #1256165 Report a problem ArkansasOne MLS #1256165 Report a problem | ||
| 9/12/2023 | Listed for sale | $250,000$128/sqft |
Source: ArkansasOne MLS #1256165 Report a problem | ||
Public tax history
Tax history is unavailable.
Neighborhood: 72734
Nearby homes
- $218,400-- bd-- ba1.9k sqft14596 4th St, Gentry, AR 72734Off Market
- $266,8503 bd2 ba1.5k sqft207 NW Pinwheel St, Gentry, AR 72734Sold
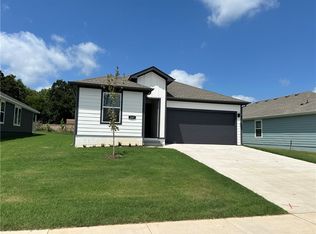
- $335,0006 bd4 ba4.3k sqft264 Walker, Gentry, AR 72734Sold
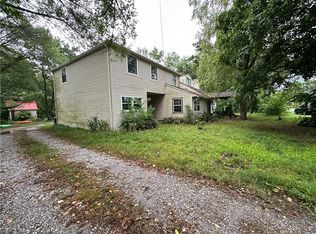
- $635,1006 bd5 ba4.3k sqft11964 Walker St, Rogers, AR 72734Off Market
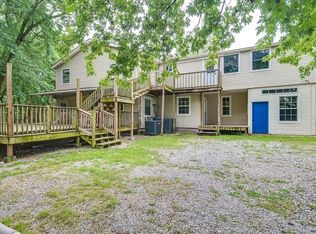
- $256,0003 bd2 ba1.5k sqft205 NW Pinwheel St, Gentry, AR 72734Sold
- $279,8503 bd2 ba1.5k sqft105 NW Pinwheel St, Gentry, AR 72734Sold
- $281,8004 bd2 ba1.6k sqft103 NW Pinwheel St, Gentry, AR 72734Sold
- $252,7603 bd2 ba1.5k sqft104 NW Pinwheel St, Gentry, AR 72734Sold
Nearby schools
GreatSchools rating
- 7/10Gentry Intermediate SchoolGrades: 3-5Distance: 7.5 mi
- 6/10Gentry Middle SchoolGrades: 6-8Distance: 7.8 mi
- 7/10Gentry High SchoolGrades: 9-12Distance: 7.9 mi
Schools provided by the listing agent
- District: Gentry
Source: ArkansasOne MLS. This data may not be complete. We recommend contacting the local school district to confirm school assignments for this home.
Sell for more on Zillow
Get a Zillow Showcase℠ listing at no additional cost and you could sell for .
$240,800
2% more
+$4,816
With Zillow Showcase(estimated)
$245,616
- Arkansas
- Benton County
- Gentry
- 72734
- 1456 W 1st Ave
Nearby cities
Nearby zip codes
Other Gentry Topics
