Skip main navigation
Sold for $244,000
  • $244,000

    1456 W 8th St, Fremont, NE 68025

    4beds
    1,918sqft
    Single Family Residence
    Built in 1963
    6,534 Square Feet Lot
    $251,000 Zestimate®
    $127/sqft
    $2,075 Estimated rent

    Home value

    $251,000

    Estimated sales range

    Not available

    $2,075/mo

    Zestimate® history
    Loading
    Loading...

    Owner options

    List your home for rent

    $2,075/mo

    Rent Zestimate®

    Find your next renter with Zillow Rental Manager. Plus, with online applications, you can quickly screen prospective tenants – for free.

    Learn more

    $2,075/mo

    Rent Zestimate®

    Refinance and save

    $1,698/mo

    Est. payment

    Refinancing to a lower rate could help reduce your monthly payments and save thousands over the life of the loan.

    See today's rates

    $1,698/mo

    Est. payment

    Explore your selling options

    Work with a Zillow partner agent

    Leverage their expertise and Zillow's premium Showcase listings to get your home seen by more buyers.

    Get started

    List with your own agent

    Get your home in front of millions of buyers by listing it on Zillow.

    Learn how to do it

    Sell it yourself

    Take full control of how buyers see your home on Zillow by listing For Sale by Owner (FSBO).

    List your home

    What's special

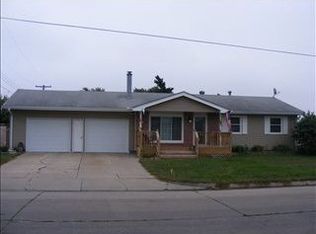
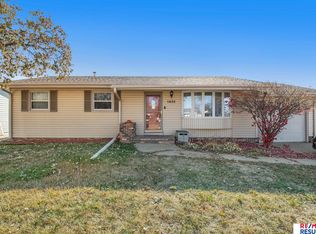
    **Charming & Unique Expanded Ranch Home!** Once a cozy ranch, this home has been thoughtfully transformed to offer even more space and versatility! Featuring 4 bedrooms and 2 bathrooms, with the potential for a third bathroom in the basement, this home is perfect for those seeking room to grow. The main floor offers an inviting family room addition, providing ample space for relaxation and entertaining, as well as a dedicated office, ideal for working from home or pursuing hobbies. The open and airy layout creates a seamless flow between living areas. Downstairs, you'll find a spacious recreation room, perfect for movie nights, a game area, or a personal gym. The basement offers exciting potential for future creativity. This unique ranch offers a blend of charm, function, and opportunity—don’t miss your chance to make it yours!

    Zillow last checked:

    Listing updated:

    Listed by:

    Sherryl Longacre 402-719-4176,

    RE/MAX Results

    Bought with:

    Mindy Kidney, 20060247

    RE/MAX Results

    Source: GPRMLS,MLS#: 22507114MLS Logo

    Facts & features

    Interior

    Bedrooms & bathrooms
    • Bedrooms: 4
    • Bathrooms: 3
    • Full bathrooms: 1
    • 3/4 bathrooms: 1
    • 1/2 bathrooms: 1
    • Main level bathrooms: 2
    Primary bedroom
    • Features: Wall/Wall Carpeting, Ceiling Fan(s)
    • Level: Main
    • Area: 27
    • Dimensions: 9 x 3
    Bedroom 2
    • Features: Wall/Wall Carpeting, Ceiling Fan(s)
    • Level: Main
    • Area: 130
    • Dimensions: 10 x 13
    Bedroom 3
    • Features: Ceiling Fan(s)
    • Level: Main
    • Area: 100
    • Dimensions: 10 x 10
    Bedroom 4
    • Level: Basement
    • Area: 156
    • Dimensions: 13 x 12
    Primary bathroom
    • Features: 3/4
    Family room
    • Features: Wall/Wall Carpeting, Ceiling Fan(s)
    • Level: Main
    • Area: 300
    • Dimensions: 20 x 15
    Kitchen
    • Features: Vinyl Floor, Ceiling Fan(s)
    • Level: Main
    • Area: 162
    • Dimensions: 18 x 9
    Living room
    • Features: Wall/Wall Carpeting
    • Level: Main
    • Area: 208
    • Dimensions: 16 x 13
    Basement
    • Area: 988
    Office
    • Features: Vinyl Floor, Ceiling Fan(s)
    • Level: Main
    • Area: 88
    • Dimensions: 8 x 11
    Heating
    • Natural Gas, Forced Air
    Cooling
    • Central Air
    Appliances
    • Included: Range, Refrigerator, Dishwasher, Disposal
    Features
    • Basement: Partially Finished
    • Has fireplace: No
    Interior area
    • Total structure area: 1,918
    • Total interior livable area: 1,918 sqft
    • Finished area above ground: 1,468
    • Finished area below ground: 450

    Property

    Parking
    • Total spaces: 1
    • Parking features: Attached
    • Attached garage spaces: 1
    Features
    • Patio & porch: Patio
    • Fencing: Full
    Lot
    • Size: 6,534 sqft
    • Dimensions: 66 x 100
    • Features: Up to 1/4 Acre., Subdivided
    Details
    • Parcel number: 270017556

    Construction

    Type & style
    • Home type: SingleFamily
    • Architectural style: Ranch
    • Property subtype: Single Family Residence
    Materials
    • Foundation: Block
    Condition
    • Not New and NOT a Model
    • New construction: No
    • Year built: 1963

    Utilities & green energy

    • Sewer: Public Sewer
    • Water: Public

    Community & neighborhood

    Location
    • Region: Fremont
    • Subdivision: Davenport

    Other

    Other facts
    • Listing terms: Conventional,Cash
    • Ownership: Fee Simple

    Price history

    DateEventPrice
    5/16/2025Sold$244,000+1.7%$127/sqft
    Source: GPRMLS #22507114 Report a problem
    4/13/2025Pending sale$240,000$125/sqft
    Source: GPRMLS #22507114 Report a problem
    4/12/2025Listed for sale$240,000+89%$125/sqft
    Source: GPRMLS #22507114 Report a problem
    8/5/2016Sold$127,000+36.6%$66/sqft
    Source: GPRMLS #21608277 Report a problem
    9/21/2010Sold$93,000$48/sqft
    Source: Agent Provided Report a problem

    Public tax history

    YearProperty taxesTax assessment
    2025$2,593 +16.8%$207,485 +11.7%
    2024$2,221 -28.5%$185,716 +7.7%
    2023$3,108 +4.5%$172,512 +14.6%
    2022$2,975 +12.8%$150,541 +3.7%
    2021$2,638 +9.4%$145,193 +10.7%
    2020$2,412 +12.6%$131,209 +34.1%
    2018$2,142 +9.5%$97,875 +6.8%
    2017$1,956 +9.3%$91,605 +2.3%
    2016$1,789 +5.5%$89,540
    2015$1,696 +1.1%$89,540 -15.2%
    2012$1,677 -16.4%$105,615
    2011$2,005 $105,615
    2010-- $105,615

    Find assessor info on the county website

    Neighborhood: 68025

    Nearby schools

    GreatSchools rating
    Schools provided by the listing agent
    • Elementary: Linden
    • Middle: Fremont
    • High: Fremont
    • District: Fremont

    Source: GPRMLS. This data may not be complete. We recommend contacting the local school district to confirm school assignments for this home.

    Get pre-qualified for a loan
    At Zillow Home Loans, we can pre-qualify you in as little as 5 minutes with no impact to your credit score.

    An equal housing lender. NMLS #10287.

    Sell for more on Zillow
    Get a Zillow Showcase℠ listing at no additional cost and you could sell for .
    $251,000
    2% more
    +$5,020
    With Zillow Showcase(estimated)
    $256,020