$10,000 Price reduction!!!!! MECHANICS DREAM, PLUS A GREAT RANCH HOME ON ACREAGE!!!! Walk up to the front door and you want to see more. Check out the newer hardwood floors in the inviting foyer, which leads to a large living room with a fireplace waiting for those cold snowy days. This is open to a desirable kitchen with granite counters, tile backsplash, newer cabinets, nice sized walk-in pantry, double oven and plenty of seating at the island and eating space/dining area, all the upgraded stainless steel appliances stay including the fridge, now head into the master suite that can fit a king bed, dressers, night stands and space to sit and read, the ensuite has a custom shower with double shower heads, double sinks-so no fighting over the sink, granite vanity, master closet ( approx. 14') can accommodate any shoe addiction or clothing, there are 2 other spacious bedrooms and a full sized bath with granite vanity and newer tile. Laundry is on the main floor with sink and cabinet space, The attached garage is an oversized 3 car. The basement is ready for you finishing touches and plenty of space to add a few more bedrooms, etc, Go outside to enjoy the quiet evenings on your covered porch with a trex deck, then walk out into your huge mechanics dream of a shop which can probably fit about 5 vehicles, shop has concrete flooring, lighting, a compressor, 220v and a ventilation system, it is 36 'x 48' with 14" ceilings & the door is 10' x 12'. Who does not want that? Come see me and make me yours!!
Sold for $780,000
$780,000
14560 Avery Way, Keenesburg, CO 80643
3beds
3,601sqft
Single Family Residence
Built in 2016
1 Acres Lot
$751,200 Zestimate®
$217/sqft
$4,034 Estimated rent
Home value
$751,200
$714,000 - $789,000
$4,034/mo
Zestimate® history
Owner options
List your home for rent
$4,034/mo
Rent Zestimate®
Find your next renter with Zillow Rental Manager. Plus, with online applications, you can quickly screen prospective tenants – for free.
$4,034/mo
Rent Zestimate®
Refinance and save
$4,764/mo
Est. payment
Refinancing to a lower rate could help reduce your monthly payments and save thousands over the life of the loan.
$4,764/mo
Est. payment
Explore your selling options
Work with a Zillow partner agent
Leverage their expertise and Zillow's premium Showcase listings to get your home seen by more buyers.
Get startedList with your own agent
Get your home in front of millions of buyers by listing it on Zillow.
Learn how to do itSell it yourself
Take full control of how buyers see your home on Zillow by listing For Sale by Owner (FSBO).
List your homeWhat's special
King bedCovered porchMaster suiteMaster closetNight standsCustom showerAttached garage
Zillow last checked:
Listing updated:
Listed by:
Howard Kuhlman 303-523-9835 kuhlmanh@msn.com,
DAY AND COMPANY INC,
Deanne Kouba Day 303-667-8617,
DAY AND COMPANY INC
Bought with:
Marla Cody, 100056102
Resident Realty North Metro LLC
Source: REcolorado as distributed by MLS GRID,MLS#: 3818523
Facts & features
Interior
Bedrooms & bathrooms
- Bedrooms: 3
- Bathrooms: 2
- Full bathrooms: 2
- Main level bathrooms: 2
- Main level bedrooms: 3
Bedroom
- Level: Main
Bedroom
- Level: Main
Bedroom
- Level: Main
Bathroom
- Level: Main
Bathroom
- Level: Main
Kitchen
- Level: Main
Laundry
- Level: Main
Living room
- Level: Main
Heating
- Propane
Cooling
- Central Air
Appliances
- Included: Dishwasher, Disposal, Double Oven, Microwave, Refrigerator
Features
- Ceiling Fan(s)
- Flooring: Tile, Wood
- Windows: Double Pane Windows
- Basement: Partial,Unfinished
- Has fireplace: Yes
- Fireplace features: Gas Log, Living Room
Interior area
- Total structure area: 3,601
- Total interior livable area: 3,601 sqft
- Finished area above ground: 2,021
- Finished area below ground: 0
Property
Parking
- Total spaces: 8
- Parking features: Lighted, Oversized
- Attached garage spaces: 8
Features
- Levels: One
- Stories: 1
- Patio & porch: Covered, Deck, Front Porch
- Exterior features: Lighting, Rain Gutters
- Fencing: Partial
Lot
- Size: 1 Acres
Details
- Parcel number: R0166772
- Zoning: P-U-D A1
- Special conditions: Standard
Construction
Type & style
- Home type: SingleFamily
- Architectural style: Traditional
- Property subtype: Single Family Residence
Materials
- Frame, Rock
- Foundation: Concrete Perimeter
- Roof: Composition
Condition
- Year built: 2016
Utilities & green energy
- Electric: 220 Volts, 220 Volts in Garage
- Water: Well
Community & HOA
Community
- Security: Carbon Monoxide Detector(s), Smoke Detector(s)
- Subdivision: Cavanaugh Heights
HOA
- Has HOA: Yes
- Services included: Water
- HOA fee: $150 quarterly
- HOA name: Cavanaugh Hills HOA
- HOA phone: 720-301-0749
Location
- Region: Keenesburg
Financial & listing details
- Price per square foot: $217/sqft
- Tax assessed value: $697,000
- Annual tax amount: $4,399
- Date on market: 3/4/2024
- Listing terms: Cash,Conventional,FHA,Jumbo,VA Loan
- Exclusions: Sellers Personal Property, Washer, Dryer
- Ownership: Individual
- Road surface type: Paved
Price history
| Date | Event | Price |
|---|---|---|
| 5/10/2024 | Sold | $780,000+1.3%$217/sqft |
Source:  REcolorado as distributed by MLS GRID #3818523 Report a problem REcolorado as distributed by MLS GRID #3818523 Report a problem | ||
| 3/27/2024 | Pending sale | $769,900$214/sqft |
Source: REcolorado as distributed by MLS GRID #3818523 Report a problem | ||
| 3/25/2024 | Price change | $769,900-1.3%$214/sqft |
Source: REcolorado as distributed by MLS GRID #3818523 Report a problem | ||
| 3/4/2024 | Listed for sale | $780,000+34.5%$217/sqft |
Source: REcolorado as distributed by MLS GRID #3818523 Report a problem | ||
| 9/1/2020 | Sold | $580,000$161/sqft |
Source: Public Record Report a problem | ||
| 7/14/2020 | Pending sale | $580,000$161/sqft |
Source: Berkshire Hathaway Homeservices Ire Brighton #5756546 Report a problem | ||
| 6/4/2020 | Price change | $580,000-0.9%$161/sqft |
Source: Berkshire Hathaway Homeservices Ire Brighton #5756546 Report a problem | ||
| 5/12/2020 | Listed for sale | $585,000+34.5%$162/sqft |
Source: Berkshire Hathaway Homeservices Ire Brighton #5756546 Report a problem | ||
| 11/16/2017 | Sold | $435,000+15.7%$121/sqft |
Source: Public Record Report a problem | ||
| 12/29/2015 | Listing removed | $376,000$104/sqft |
Source: Brokers Guild #9556675 Report a problem | ||
| 6/23/2015 | Listed for sale | $376,000+1988.9%$104/sqft |
Source: RE/MAX MOMENTUM #9556675 Report a problem | ||
| 4/24/2014 | Listing removed | $18,000$5/sqft |
Source: Brokers Guild Classic #3419899 Report a problem | ||
| 3/4/2014 | Listed for sale | $18,000$5/sqft |
Source: Brokers Guild Classic #3419899 Report a problem | ||
Public tax history
| Year | Property taxes | Tax assessment |
|---|---|---|
| 2025 | $4,984 0% | $43,570 -9.9% |
| 2024 | $4,984 +13.3% | $48,370 |
| 2023 | $4,399 +2.6% | $48,370 +26.6% |
| 2022 | $4,286 | $38,210 -2.8% |
| 2021 | -- | $39,310 +3.5% |
| 2020 | $4,328 | $37,980 -0.1% |
| 2019 | $4,328 +16.3% | $38,030 +26% |
| 2018 | $3,722 | $30,180 +166.8% |
| 2017 | $3,722 | $11,310 +7.9% |
| 2016 | -- | $10,480 |
| 2015 | $1,466 | $10,480 +202.9% |
| 2014 | -- | $3,460 |
| 2013 | -- | $3,460 +23.6% |
| 2012 | -- | $2,800 |
| 2011 | -- | $2,800 -71.9% |
| 2010 | -- | $9,960 |
| 2009 | -- | $9,960 -13.5% |
| 2008 | -- | $11,510 +5.6% |
| 2007 | -- | $10,900 +5.6% |
| 2006 | -- | $10,320 |
Find assessor info on the county website
Neighborhood: 80643
Nearby homes
- $692,9003 bd2 ba3.5k sqft14540 Avery Way, Keenesburg, CO 80643Off Market

- $651,1004 bd3 ba2.8k sqft14580 Avery Way, Keenesburg, CO 80643Off Market
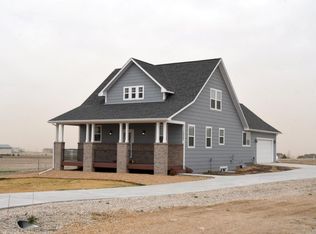
- $724,4003 bd2 ba3.7k sqft14520 Avery Way, Keenesburg, CO 80643Off Market
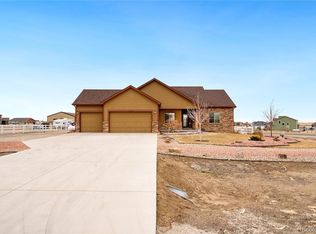
- $573,7004 bd2 ba1.9k sqft14585 Barksdaly Way, Keenesburg, CO 80643Off Market

- $679,9003 bd2 ba3.6k sqft14545 Barksdaly Way, Keenesburg, CO 80643For Sale
- $677,8003 bd3 ba2.1k sqft14551 Avery Way, Keenesburg, CO 80643Off Market
- $668,8003 bd2 ba3.9k sqft14531 Avery Way, Keenesburg, CO 80643Off Market
- $665,7003 bd3 ba3.7k sqft14571 Avery Way, Keenesburg, CO 80643Off Market
Nearby schools
GreatSchools rating
- 5/10Mary E Pennock Elementary SchoolGrades: PK-5Distance: 12.4 mi
- 3/10Overland Trail Middle SchoolGrades: 6-8Distance: 13.8 mi
- 3/10Brighton High SchoolGrades: 9-12Distance: 14.2 mi
Schools provided by the listing agent
- Elementary: Mary E Pennock
- Middle: Overland Trail
- High: Brighton
- District: School District 27-J
Source: REcolorado as distributed by MLS GRID. This data may not be complete. We recommend contacting the local school district to confirm school assignments for this home.
Get a cash offer in 3 minutes
Find out how much your home could sell for in as little as 3 minutes with a no-obligation cash offer.
Estimated market value
$751,200
Get a cash offer in 3 minutes
Find out how much your home could sell for in as little as 3 minutes with a no-obligation cash offer.
Estimated market value
$751,200
- Colorado
- Adams County
- Hudson
- 80643
- 14560 Avery Way
Nearby cities
Nearby zip codes
Other Hudson Topics
