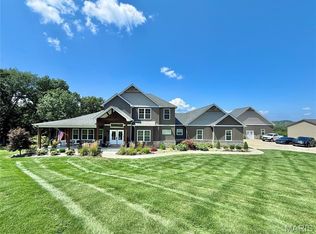
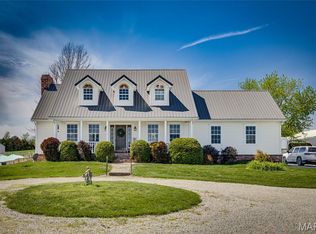
A once-in-a-generation opportunity to own one of Missouri's most recognized and beloved destination properties. Meert Tree Farm has been a cherished community tradition for generations, offering an incredible chance to acquire both an established agritourism business and approximately 150+/- acres of picturesque real estate.
The real estate, offered at $2,100,000, includes approximately 150 acres, three uniquely different homes for residences or rental income, rolling countryside, established Christmas tree farm fields, Sunflower Garden, Maze, scenic ponds, and endless possibilities for expansion, recreation, events, or continued agricultural use. Whether you're seeking an investment, legacy property, or premier rural estate, this property delivers unmatched versatility.
The business assets, offered for an additional $550,000, includes the established Meert Tree Farm operation, inventory, equipment, goodwill, and a loyal customer base built over decades. This community staple has become a treasured family destination known for creating lifelong memories and offers tremendous potential for continued growth through agritourism, weddings, festivals, events, retail, seasonal attractions, and more.
This is the opportunity you've been waiting for - a rare chance to become the next steward of an iconic Jefferson County, Missouri landmark, just 40 minutes south of St. Louis. Legacy properties of this caliber seldom come to market. Continue its rich history, expand its vision, and create the next chapter of an unforgettable destination. Contact the listing broker for additional information and a private tour.
Active
Listed by: Main Key Realty LLC • Brittany N Henricks • 314-753-8111
$2,100,000
14560 Dry Fork Rd, Festus, MO 63028
5beds
5,625sqft
Farm
Built in 1995
150 Acres Lot
$-- Zestimate®
$373/sqft
$-- HOA
What's special
Scenic pondsRolling countrysideSunflower garden
- 14 days
- 668
- 35
Zillow last checked:
Listing updated:
Listed by:
Brittany N Henricks 314-753-8111,
Main Key Realty LLC,
Jamie E Bahr 314-753-5671,
Main Key Realty LLC
Source: MARIS,MLS#: 26046222 Originating MLS: Southern Gateway Association of REALTORS
Originating MLS: Southern Gateway Association of REALTORSFacts & features
Interior
Bedrooms & bathrooms
- Bedrooms: 5
- Bathrooms: 5
- Full bathrooms: 4
- 1/2 bathrooms: 1
- Main level bathrooms: 3
- Main level bedrooms: 2
Primary bedroom
- Features: Floor Covering: Laminate
- Level: Main
- Area: 380
- Dimensions: 20x19
Bedroom
- Features: Floor Covering: Laminate
- Level: Main
- Area: 220
- Dimensions: 20x11
Bedroom
- Features: Floor Covering: Carpeting
- Level: Upper
- Area: 224
- Dimensions: 16x14
Primary bathroom
- Features: Floor Covering: Ceramic Tile
- Level: Main
- Area: 170
- Dimensions: 17x10
Bathroom
- Features: Floor Covering: Carpeting
- Level: Upper
- Area: 420
- Dimensions: 21x20
Bonus room
- Features: Floor Covering: Carpeting
- Level: Upper
- Area: 261
- Dimensions: 29x9
Den
- Features: Floor Covering: Carpeting
- Level: Upper
- Area: 182
- Dimensions: 14x13
Dining room
- Features: Floor Covering: Laminate
- Level: Main
- Area: 180
- Dimensions: 15x12
Exercise room
- Level: Upper
- Area: 1450
- Dimensions: 50x29
Great room
- Features: Floor Covering: Laminate
- Level: Main
- Area: 667
- Dimensions: 29x23
Kitchen
- Features: Floor Covering: Laminate
- Level: Main
- Area: 210
- Dimensions: 15x14
Kitchen
- Features: Floor Covering: Laminate
- Level: Main
- Area: 220
- Dimensions: 20x11
Office
- Features: Floor Covering: Laminate
- Level: Main
- Area: 407
- Dimensions: 37x11
Other
- Features: Floor Covering: Concrete
- Level: Main
- Area: 540
- Dimensions: 45x12
Other
- Features: Floor Covering: Concrete
- Level: Main
- Area: 1890
- Dimensions: 45x42
Other
- Level: Main
- Area: 429
- Dimensions: 39x11
Other
- Features: Floor Covering: Wood
- Level: Main
- Area: 276
- Dimensions: 23x12
Recreation room
- Area: 1068
- Dimensions: 89x12
Sunroom
- Features: Floor Covering: Laminate
- Level: Main
- Area: 1080
- Dimensions: 54x20
Heating
- Baseboard, Forced Air, Zoned
Cooling
- Ceiling Fan(s), Central Air, Dual
Appliances
- Included: Electric Cooktop, Dishwasher, Disposal, Built-In Electric Oven
- Laundry: Electric Dryer Hookup, Laundry Room, Main Level, Sink, Washer Hookup
Features
- Breakfast Room, Cathedral Ceiling(s), Ceiling Fan(s), Eat-in Kitchen, Open Floorplan, Pantry, Master Downstairs, Walk-In Closet(s), Walk-In Pantry, Workshop/Hobby Area
- Flooring: Carpet, Laminate, Wood
- Basement: Concrete,Storage Space,Sump Pump,Unfinished,Walk-Out Access
- Number of fireplaces: 1
- Fireplace features: Family Room, Fire Pit, Free Standing, Great Room, Living Room, Wood Burning Stove
Interior area
- Total structure area: 5,625
- Total interior livable area: 5,625 sqft
- Finished area above ground: 5,625
Property
Parking
- Total spaces: 9
- Parking features: Additional Parking, Attached, Covered, Driveway, Garage, Garage Door Opener, Garage Faces Front, Gravel, Inside Entrance, Kitchen Level, Lighted, Oversized, Private, Storage, Workshop in Garage
- Attached garage spaces: 9
- Has uncovered spaces: Yes
Features
- Patio & porch: Covered, Deck, Front Porch, Patio
- On waterfront: Yes
- Waterfront features: Creek, Pond
Lot
- Size: 150 Acres
- Features: Farm, Pond on Lot, Rolling Slope, Scattered Woods, Wooded
Details
- Additional structures: Additional Residence, Barn(s), Equipment Shed, Garage(s), Gazebo, Guest House, Metal Building, Outbuilding, Residence, Second Garage, Second Residence, Shed(s), Storage, Utility Building, Workshop
- Parcel number: 224.017.00000014
- Special conditions: Standard
Construction
Type & style
- Home type: SingleFamily
- Architectural style: Traditional
- Property subtype: Farm
Materials
- Log, Log Siding, Vinyl Siding
- Foundation: Concrete Perimeter
Condition
- Year built: 1995
Utilities & green energy
- Electric: Ameren
- Sewer: Septic Tank
- Water: Well
- Utilities for property: Electricity Available, Propane, Water Available
Community & HOA
Community
- Subdivision: None
Location
- Region: Festus
Financial & listing details
- Price per square foot: $373/sqft
- Tax assessed value: $395,000
- Annual tax amount: $8,440
- Date on market: 8/19/2026
- Cumulative days on market: 14 days
- Listing terms: Cash,Conventional
- Electric utility on property: Yes
- Road surface type: Paved
Estimated market value
Not available
Estimated sales range
Not available
Not available
Price history
| Date | Event | Price |
|---|---|---|
| 8/20/2026 | Listed for sale | $2,100,000$373/sqft |
Source:  MARIS #26046222 Report a problem MARIS #26046222 Report a problem | ||
| 5/21/2026 | Listing removed | $2,100,000$373/sqft |
Source: MARIS #25057394 Report a problem | ||
| 2/26/2026 | Price change | $2,100,000-4.5%$373/sqft |
Source: MARIS #25057394 Report a problem | ||
| 8/20/2025 | Listed for sale | $2,200,000$391/sqft |
Source: MARIS #25057394 Report a problem | ||
| 7/28/2025 | Listing removed | $2,200,000$391/sqft |
Source: MARIS #24048282 Report a problem | ||
| 2/12/2025 | Listed for sale | $2,200,000$391/sqft |
Source: MARIS #24048282 Report a problem | ||
| 5/3/2005 | Sold | -- |
Source: Agent Provided Report a problem | ||
Public tax history
| Year | Property taxes | Tax assessment |
|---|---|---|
| 2025 | $4,740 +7.5% | $74,600 +8.1% |
| 2024 | $4,410 +0.1% | $69,000 |
| 2023 | $4,408 -0.1% | $69,000 |
| 2022 | $4,411 -0.1% | $69,000 |
| 2021 | $4,417 +8.7% | $69,000 +12.4% |
| 2020 | $4,064 +0% | $61,400 |
| 2019 | $4,063 | $61,400 |
| 2018 | $4,063 +5.8% | $61,400 |
| 2017 | $3,842 | $61,400 +9% |
| 2016 | $3,842 +15.9% | $56,306 |
| 2015 | $3,315 | $56,306 +4.3% |
| 2013 | $3,315 | $54,000 |
Find assessor info on the county website
Monthly payment
Est. payment
Payment breakdown
Explore the cost of this home by adjusting the details. Changes won't be saved.Climate risks
Neighborhood: 63028
Nearby schools
Schools provided by the listing agent
- Elementary: Plattin/Telegraph
- Middle: Danby-Rush Tower Middle
- High: Jefferson High School
Source: MARIS. This data may not be complete. We recommend contacting the local school district to confirm school assignments for this home.